Introduction and Geometrics of Model
The chosen design challenge is the “Composite culvert”. In this challenge, we identify the geometrics of the system i.e. of shell layering (UHPC) and filler material (concrete). In this way we will be able to optimize the system efficiently and economically according to the specific requirements.
The composite action ensures reliability as the system then behaves like one section under soil, experiencing traffic loads. The simulation on Dynamo BIM utilises the high-performance criterion of durability vs economy i.e. the opening dimensions and the length of the culvert is kept fixed and then one parameter e.g. minimum thickness of UHPC is defined, and the rest is optimized within the software. For each design point, the Dynamo model automatically computes concrete and UHPC volumes and their ratio, and updated the 3D solids of the concrete ring and UHPC shell in the next steps
This limits leakage, chloride ingress and loss of stiffness, especially for a 75–100-year design life, as compared to the conventional culvert which has a reduced design life.
The culvert geometry is driven by six independent design variables
- L (length of the culvert, opening to opening)
(width of the opening of the culvert)
(Similarly, Height of the opening of the culvert)
(total thickness of the culvert i.e. UHPC plus Concrete)
(the ratio of UHPC to Concrete)
(length of the UHPC topslab extending beyond Bopen to cater to flexural stresses)
all other dimensions are computed in a single Code Block that encodes the shell-plus-core design rules.
Code Block:
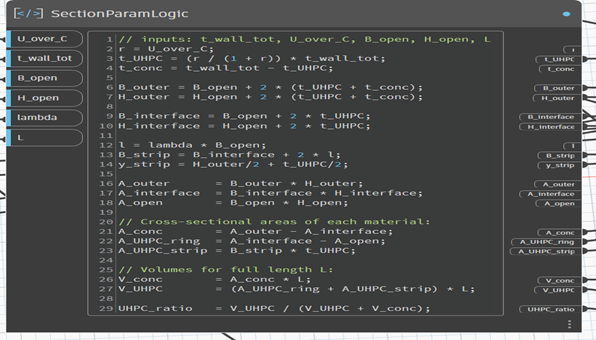
Description of logic.
The code block’s logic:
- the wall thickness “t_wall_tot” is split into t_UHPC and t_conc using U_over_C. Which means that if you change U_over_C, you redistribute thickness between UHPC and normal concrete but keep the total wall thickness constant.
- three rectangles in section:
- Opening: B_open × H_open (clear box).
- Interface: B_interface × H_interface = opening plus UHPC thickness on each side.
- Outer: B_outer × H_outer = opening plus UHPC + concrete thickness on each side.
- top UHPC strip:
- lambda scales the overhang: l = lambda * B_open.
- B_strip widens the strip beyond the interface on both sides.
- y_strip positions the strip vertically, so it sits just above the outer concrete top by half the UHPC thickness.
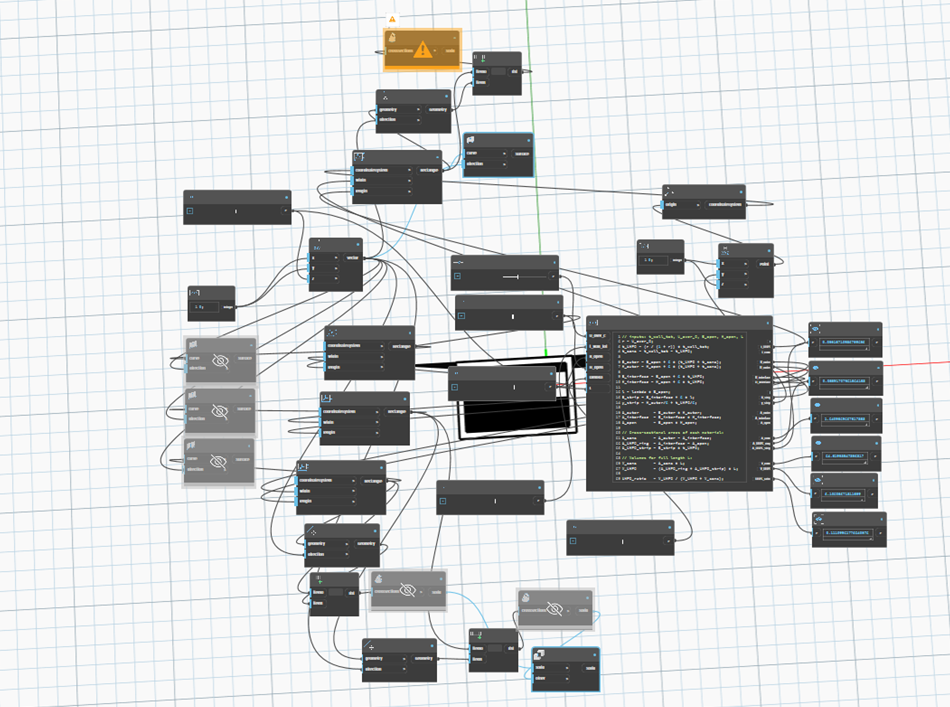
2D geometry logic:
- four rectangles and a local CS for the strip.
From these outputs, four parametric rectangles were created:
- Rect_Open – the opening (B_open, H_open), centred at the origin.
- Rect_Interface – UHPC–concrete interface (B_interface, H_interface).
- Rect_Outer – outside of the concrete (B_outer, H_outer).
- Rect_Strip – top UHPC strip (B_strip, t_UHPC), positioned using a custom coordinate system.
For the strip:
- A Point.ByCoordinates(0, y_strip, 0) (x and z from a small 0; code block, y from the main Code Block).
- CoordinateSystem.ByOrigin at that point.
- Rectangle.ByWidthLength using that coordinate system, so the strip sits at the right height above the culvert.
To get a 3D culvert:
- build a vector: Vector.ByCoordinates(0, 0, L).
- feed each rectangle to a Curve.Extrude@Vector node using that vector:
- Rect_Open → extruded to represent the opening “tunnel”.
- Rect_Interface → extruded to represent the UHPC interface surface.
- Rect_Outer → extruded to represent the outer concrete surface.
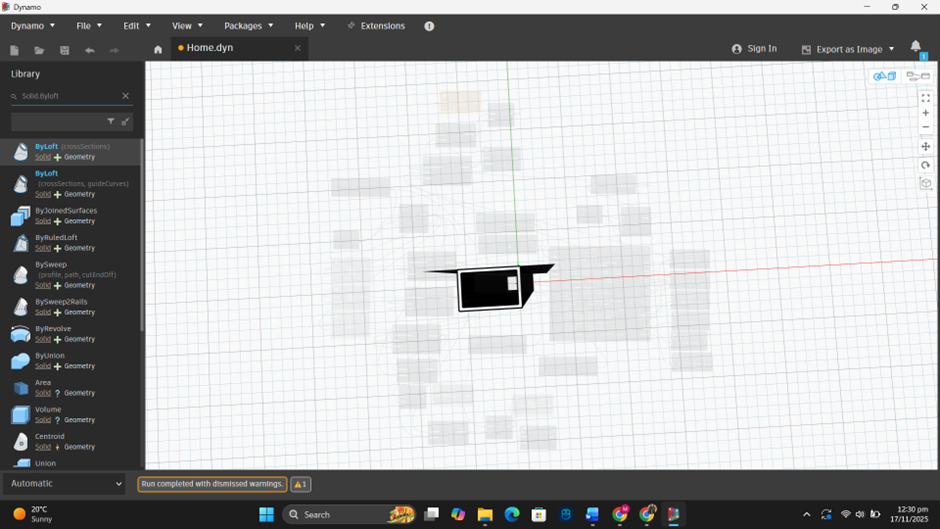
To Explain identified good alternatives, and why they represent well embodied solutions, three representative alternatives were selected:
- a high-durability option with thick walls and extensive UHPC coverage (Alternative A),
- a balanced option with moderate UHPC use (Alternative B),
- and a cost-optimised option with minimal UHPC thickness and overhang (Alternative C).
These illustrate how the parametric model can be used to trade off durability and structural robustness against material consumption and fabrication cost.
In a next step, the same Dynamo model could be extended to include a simplified flexural capacity check. For each combination of wall thickness and U/C ratio, the script would estimate the roof bending moment under soil and traffic loads, compute a composite section modulus using a modular ratio , and evaluate a strength utilization
. This would allow me to filter out designs that are too weak and then minimise UHPC volume among the feasible options, effectively optimising the U/C ratio within Dynamo.
Main | Introduction | Individual Systems | Integration Context | Combined Ontology | Combined Parametric Model | Analysis and Conclusions | References