Introduction
This project explores parametric modeling of a multi-story reinforced concrete structural frame using Dynamo for Revit. The model is driven by a small set of input parameters, including span length, number of bays, number of floors, and floor height. When these inputs change, the entire structural frame updates automatically, allowing rapid exploration of alternative configurations.
Design Challenge
The main engineering challenge is balancing structural clarity and material efficiency. Increasing span lengths reduces the number of columns but increases beam and slab demands. In contrast, smaller spans improve stiffness but introduce material redundancy through a higher number of structural elements.
High Performance Criteria
To guide the design exploration, two high-performance criteria are considered: structural clarity and material efficiency. The parametric model makes the trade-offs between these criteria visible at an early design stage by showing how changes in span length and floor count affect geometry, member density, and overall structural layout.
Model Logic
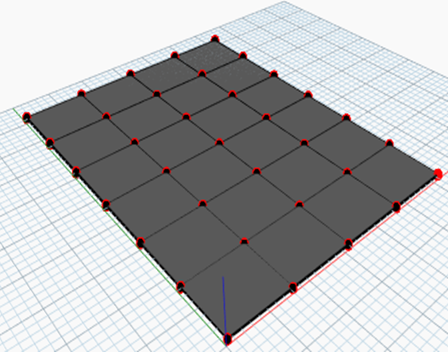
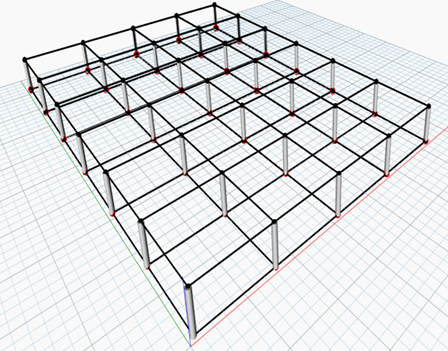
The structural frame is generated from a rectangular grid created using coordinate lists in the X and Y directions. Each grid intersection defines a point that serves as the basis for columns, beams, and slabs.
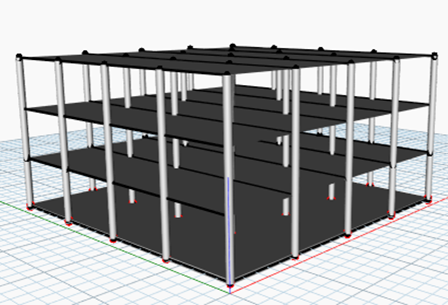
Beams are created along both grid directions and replicated vertically according to floor height values. Slabs are generated by defining closed boundaries from corner grid points and converting them into surfaces, which are then given thickness. Columns are formed by connecting grid points between floors using vertical elements. All components follow a consistent height sequence to ensure correct stacking of the multi-story frame.
Because the model is fully parametric, any change in input values updates the entire geometry automatically.
Design Space- Extremes and Limits
The whole model runs from a small set of parameters which control the grid, the spacing, and the height of the frame.
Table 1: Input paramters for a structural frame
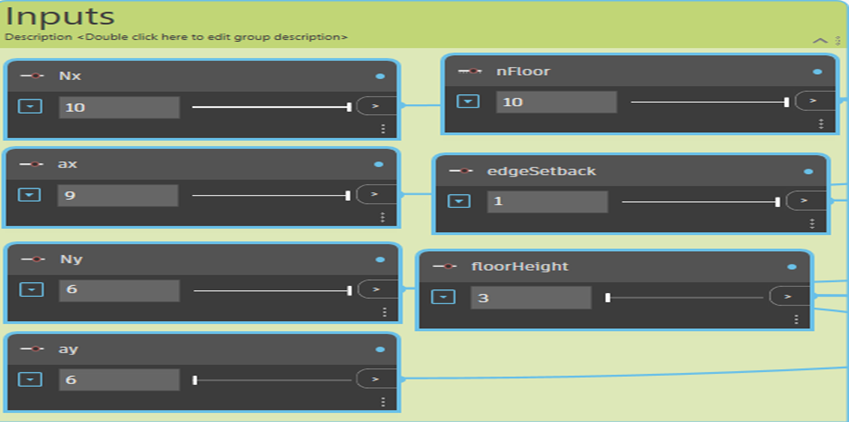
| Parameter | Range Used | Unit | Description |
| Nx | 4 – 10 | m | Number of bays in X direction |
| Ny | 2 – 6 | m | Number of bays in Y direction |
| ax | 6 – 9 | m | Span length along X |
| ay | 6 – 8 | m | Span length along Y |
| edgeSetback | 0 – 1 | m | Offset from boundary |
| Floors | 3– 10 | number | Number of storys |
| Floor Height | 3 – 3.6 | m | Height between floors |
| Slab Thickness | 0.25 (fixed) | m | Visual/slab thickness |
| Column Radius | 0.25 (fixed) | m | Column size (visual) |
Figure 1: Input parameters for a structural frame in Dynamo
Extremes of the Design Space
- At lower values (Nx = 4, Ny = 2), the frame is compact, and material use is low.
- At larger values (Nx = 10, Ny = 6), the frame becomes heavy and material usage increases immensely.
- Increasing floor height increases columns without changing the footprint.
- Increasing span lengths ax and ay affects both beam length and slab area. Hence, these parameters strongly influence material quantity.
Limits of the Design Space
- Long spans (> 10 m) create structural inefficiencies in the beams that require material for bending resistance. Too many bays overload the model with difficult geometry.
- Very tall frames (>6–7 floors) create slender columns that reduces structural clarity, and very small spans lead to numerous columns and material wastage.
Design Alternatives
Three design alternatives were evaluated using the same parametric framework:
Compact and low-rise frame: short spans and few floors, resulting in a dense but stiff structure with high material use.
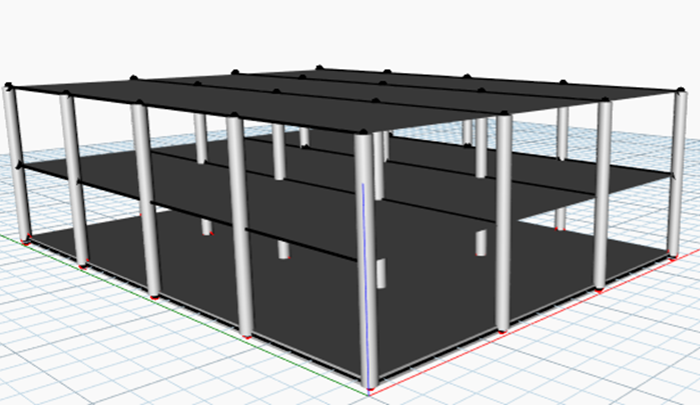
Balanced mid-rise frame: moderate spans and floor count, offering a compromise between material efficiency and structural clarity.
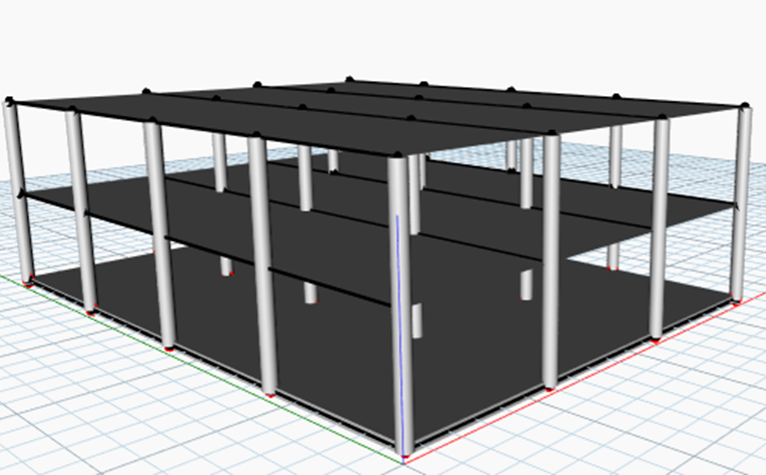
Wide and high-rise frame: long spans and many floors, reducing column count but increasing beam demands and structural slenderness.
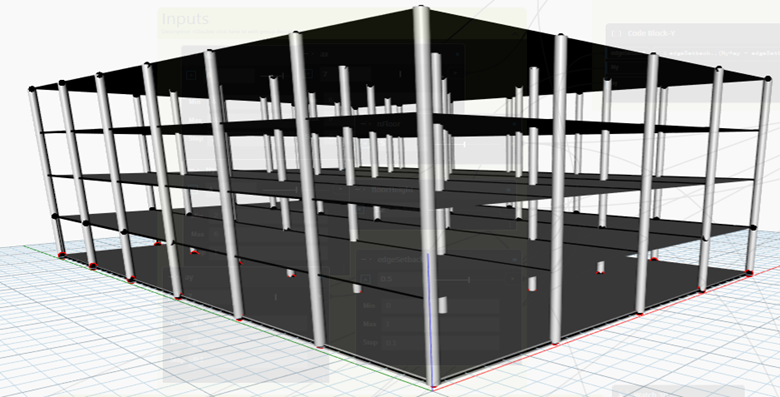
Limitation and Reflection
The model is purely geometric and does not include structural analysis, member sizing, or lateral load checks. Extreme parameter values can produce unrealistic configurations, highlighting the need for engineering judgment. Despite these limitations, the model is effective as an early-stage exploration tool for understanding how geometric decisions influence structural layout and material use.
References
- Standard, British. “Eurocode—Basis of structural design.” Eurocode 0 (2002).
- Moehle, Jack P. “Key changes in the 2019 edition of the ACI Building Code (ACI 318-19).” Concrete International 41.8 (2019): 21-27.
- En, C. E. N. “1-1: Eurocode 2–Design of concrete structures.” General rules and rules for 604 (1992).
- Taranath, Bungale S. Reinforced concrete design of tall buildings. CRC press, 2009.