Introduction:
Green roofs are multi-layered systems designed to improve thermal performance, manage stormwater, and extend roof lifespan. Their performance depends on the configuration and thickness of several layers such as vegetation, substrate, drainage, insulation, waterproofing, and the roof deck. Because these layers interact physically, varying the thickness of one component influences the behavior of the whole system, affecting weight, water storage, thermal resistance, and even long-term maintenance needs. In real projects, these trade-offs make green roofs difficult to design manually. To manage these interdependencies, this project develops a fully parametric green roof model using Dynamo BIM, allowing the system to respond dynamically to changes in layer thicknesses and and the associated performance assumptions. The goal is to create a model where design choices immediately translate into performance changes, enabling clearer decision making.
Design Challenge:
The core design challenge is how to balance structural weight and water retention capacity by adjusting the thicknesses of multiple green roof layers. Increasing substrate depth enhances water storage, biodiversity, and vegetation health, but it also adds significant permanent load that may exceed the structural capacity of the existing roof. On the other hand, reducing thicknesses improves structural safety and constructability but compromises ecological and hydrological performance, especially during extreme rainfall events. Therefore, the aim is to identify build-ups that achieve a stable compromise, lightweight enough to remain structurally feasible while still providing effective stormwater retention and healthy vegetation growth. The parametric setup enables these alternatives to be explored quickly and consistently.
Selected High-Performance Criteria:
1.Structural Dead Load (kN/m²)
Calculated as the sum of (thickness × density) for every layer in the roof build-up.
This indicates how heavy the full system becomes and whether the existing structure can safely support it.
2.Water Retention Capacity (L/m²)
Estimated from the (thickness × retention%) of the layers that store water (vegetation, substrate, filter, drainage, insulation).
Higher retention means better stormwater performance and reduced runoff during heavy rainfall.
Model Logic in Dynamo:
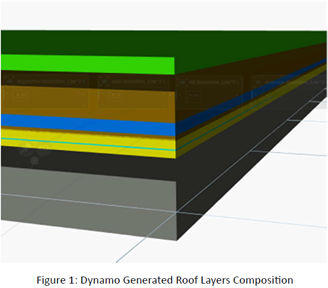
The Dynamo model represents each green roof layer as a simple parametric cuboid defined by three inputs: roof length, roof width, and layer thickness. Each layer is positioned
vertically using a Geometry.Translate node, with the translation distance equal to the cumulative thickness of all layers below. This ensures that every layer sits directly on top of the previous one without manual adjustment. A series of Math.Add nodes computes these cumulative offsets automatically.
The final stack, built from boom to top, includes the roof deck, insulation, vapor barrier, drainage layer, growing medium (substrate), and vegetation. Two additional logical layers, the waterproofing and filter layers, are included in the performance calculations but not shown explicitly in the geometry due to their very small thicknesses. Each visible layer is color-coded using a GeometryColor.ByGeometryColor node to make the build-up easy to read in the 3D view. To extend the model beyond pure geometry, additional numeric nodes were introduced to calculate the structural dead load (kN/m²) and the water retention capacity (L/m²). For each layer, the dead load contribution is obtained by multiplying thickness and density, and the total system load is computed as the sum of all layer contributions. Similarly, retention is estimated from the layer thickness and a characteristic retention percentage. These values are displayed in Watch nodes and update automatically whenever a thickness slider is changed, so the model directly links geometric choices to engineering performance.
Adjustable Parameters:
The parametric model allows key layer thicknesses to act as adjustable parameters, controlling both the geometric and performance behaviour of the system. Among all layers, three parameters were selected as primary drivers of the design space: vegetation thickness, substrate thickness, and drainage thickness. These variables strongly influence both structural dead load and water retention, making them the most relevant for trade-off exploration.
By varying these three sliders within practical limits, the model automatically recalculates total system weight and storage capacity through the live Watch nodes. This makes it possible to map a small but meaningful design space consisting of three representative configurations:
1. Extensive, optimised for low weight and easy maintenance
2. Semi-intensive, representing a balanced middle ground
3. Intensive, focused on maximum retention and vegetation growth potential.
Each configuration demonstrates the effect of changing layer depth on the system’s overall behaviour. As the substrate and vegetation layers thicken, the model shows a steady increase in both retention and total load.
Results and Discussion:
Three representative configurations were tested using the parametric model by adjusting the thickness sliders for vegetation, substrate, and drainage layers. The total dead load and water-retention capacity were read directly from the Dynamo Watch nodes for each case.
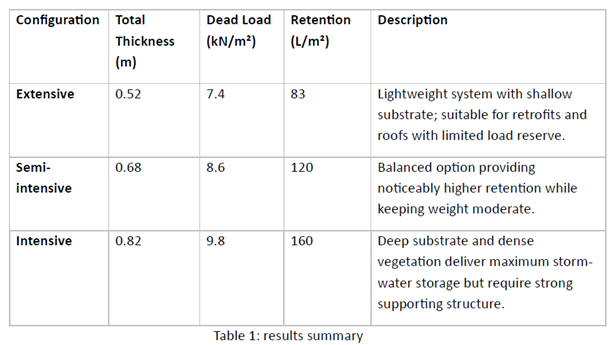
The model reveals a clear and direct link between substrate thickness and both performance criteria. As the substrate increases from 0.15 m to 0.30 m, the predicted water retention almost doubles from roughly 80 L/m² to about 160 L/m² while the corresponding dead load rises by around 2.4 kN/m².
References:
- FLL (2018). Guideline for the Planning, Execution and Upkeep of Green Roof Sites. Forschungsgesellschati Landschatisentwicklung Landschatisbau e.V., Bonn, Germany.
- Berardi, U., GhaffarianHoseini, A., & GhaffarianHoseini, A. (2014). State-of-the-art analysis of the environmental benefits of green roofs. Applied Energy, 115, 411–428.
- Ouldboukhitine, S.-E., Belarbi, R., Jaffal, I., & Trabelsi, A. (2011). Assessment of green roof thermal behavior: A coupled heat and mass transfer model. Building and Environment, 46(12), 2624–2631.
- Autodesk (2025). Dynamo BIM Official Learning Resources. Autodesk, Inc.
- Technische Universität Berlin (2025). Civil Systems Engineering – Modelling Assignment 2 Instructions. Institute of Civil Engineering, Berlin, Germany.