Design Challenge
The Restaurant Building System is considered a key service facility that supports both functional and social activities within a constrained built environment. In contrast to standard restaurant typologies, the building must accommodate energy-intensive functions such as food preparation, refrigeration, dining, and service circulation within a limited spatial footprint. The primary design challenge lies in achieving operational efficiency while minimizing energy consumption and environmental impact, particularly under conditions where spatial resources and building performance are closely interdependent.
Building performance is strongly affected by parameters including footprint dimensions, internal spatial organization, construction materials, and the relationship between service and public zones. Expanding the building footprint can enhance seating capacity, circulation clarity, and kitchen functionality; however, such increases also result in higher energy demand, material usage, and operational costs. Conversely, excessively compact configurations may compromise workflow efficiency, thermal comfort, and user experience.
Therefore, the design of the Restaurant Building System requires a parametric approach that enables systematic adjustment of geometric and functional variables. This approach supports the identification of an optimal balance between spatial efficiency, operational reliability, and sustainable performance.
Parametric Model
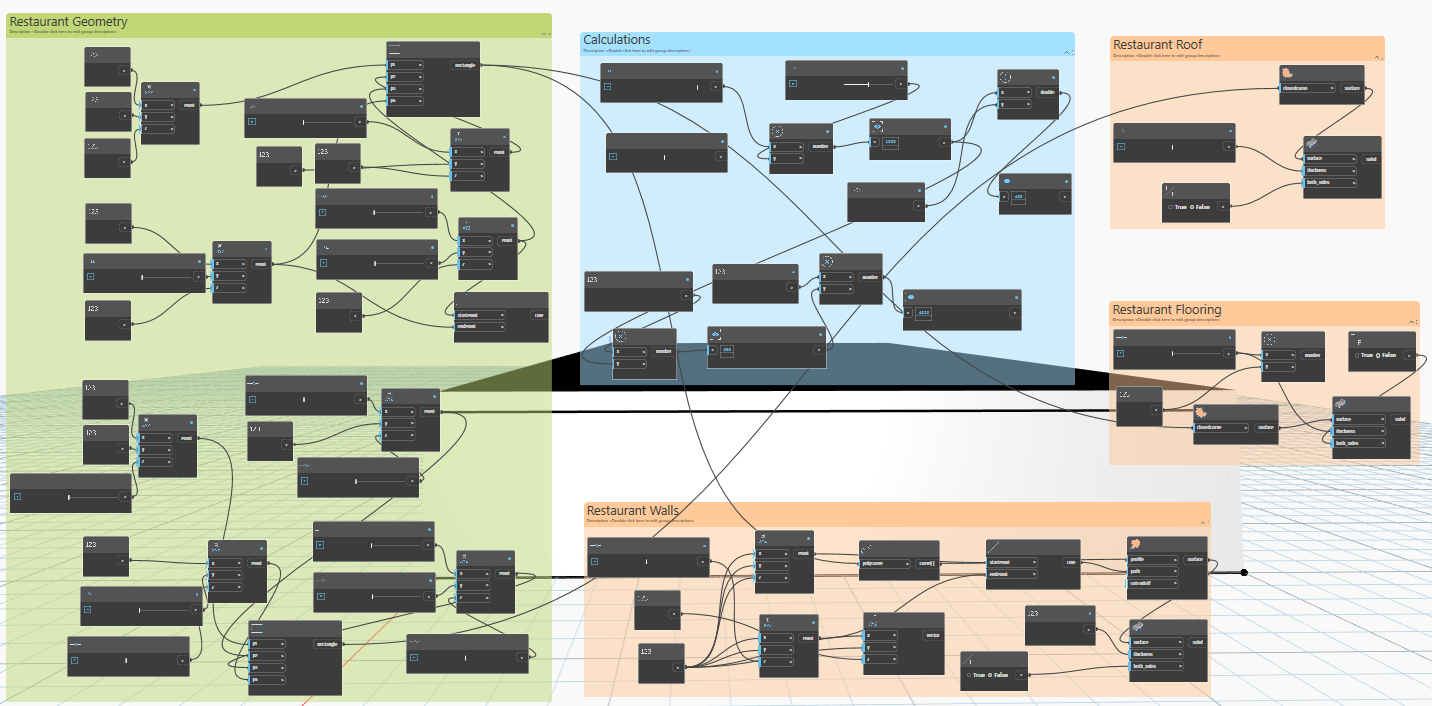
To address these design requirements, a parametric Restaurant Building System was developed using Dynamo BIM as a performance-oriented modeling environment. The parametric workflow establishes the building footprint through adjustable length and width parameters, enabling rapid evaluation of alternative spatial configurations while preserving essential functional relationships between dining areas, kitchen spaces, and service zones.
Core architectural and structural components, including floor slabs, external envelopes, internal partitions, and roof elements, are generated through rule-based parametric relationships. Key variables such as wall height, slab thickness, and floor-to-ceiling clearance are integrated into the model, allowing geometric modifications to directly influence spatial comfort, ventilation potential, and operational energy demand.
The parametric framework facilitates systematic exploration of building compactness, seating density, and kitchen-to-dining area ratios. Reduced building dimensions support lower energy consumption and material efficiency, whereas increased dimensions improve operational flexibility and occupant comfort at the expense of higher energy loads. Through this adaptive modeling strategy, the restaurant building functions as a responsive system capable of accommodating varying operational scenarios while maintaining performance consistency.
Design Alternatives
Four restaurant building alternatives were developed within the defined parametric ranges of length (40–60 m), width (20–40 m), and total floor area (800–2400 m²) and evaluated using three High Performance Criteria: visitor accommodation capacity, power supply reliability, and environmental buffer ratio. The assessment examined how variations in building scale influence operational performance, energy demand, and land occupation within an environmentally sensitive context. The results reveal clear performance trade-offs associated with increasing building footprint.
| Design Alternative | Length (m) | Width (m) | Area (m²) | HPC 1: Visitor Accommodation Capacity | HPC 2: Power Supply Reliability | HPC 3: Environmental Buffer Ratio |
| A | 40 | 20 | 800 | 2 | 5 | 5 |
| B | 45 | 25 | 1125 | 3 | 4 | 4 |
| C | 50 | 30 | 1500 | 4 | 3 | 3 |
| D | 60 | 40 | 2400 | 5 | 2 | 2 |
The evaluation shows that compact configurations perform strongly in terms of power supply reliability and environmental buffer ratio due to reduced energy consumption and minimal land coverage. However, these configurations offer limited visitor accommodation capacity, constraining their ability to support higher levels of use. In contrast, larger-scale alternatives significantly improve seating and service capacity but introduce higher operational energy demand and greater landscape disturbance, leading to reduced power reliability and lower environmental buffer performance.
Overall, the analysis indicates that moderate-scale restaurant configurations achieve the most balanced performance across all criteria. These alternatives provide sufficient visitor accommodation while maintaining acceptable levels of energy reliability and environmental integration. The findings demonstrate the value of parametric design approaches in supporting evidence-based decision-making, enabling designers to identify optimal building scales that reconcile functional requirements with energy and environmental constraints.