Introduction
The central question of this assessment is: which slab system offers the best long-term performance when environmental impacts, materialization, durability, and economic factors are considered.
Choosing a structural flooring system is on of the most important decisions in any concrete design. The slabs contain the most material and therefore the most consumption of energy and have a high impact on the environmental footprint. With exposure to traffic loads and other environmental factors, it’s imperative to look at the slab system as a long – term system.
The goal of this analysis is to compare the life-cycle environmental impacts and economic aspects of three concrete slab designs for a parking structure and support a design choice between them. This study tries to understand the carbon, materialization impacts, maintenance cycles, energy use and economic aspects. The result will mainly make sense in a developer’s point of view, where certain parameters are more important than others.
Goal and Scope
For this specific study the following scenario is on advising a real client. The owner cares about the following:
- Upfront construction costs.
- Durability and maintenance frequency
- Environmental performance (ESG obligations, and long-term carbon pricing risks)
- End of life recyclability.
This scenario gives a distinct view on how to see each parameter with respect to the other.
- Costs matter, but not at the expense of huge long term repair cycles
- Environmental impacts matter, carbon pricing is going to only increase over the years
- Durability matters, chloride deterioration as engineers know is a known failure mode especially for parking structures
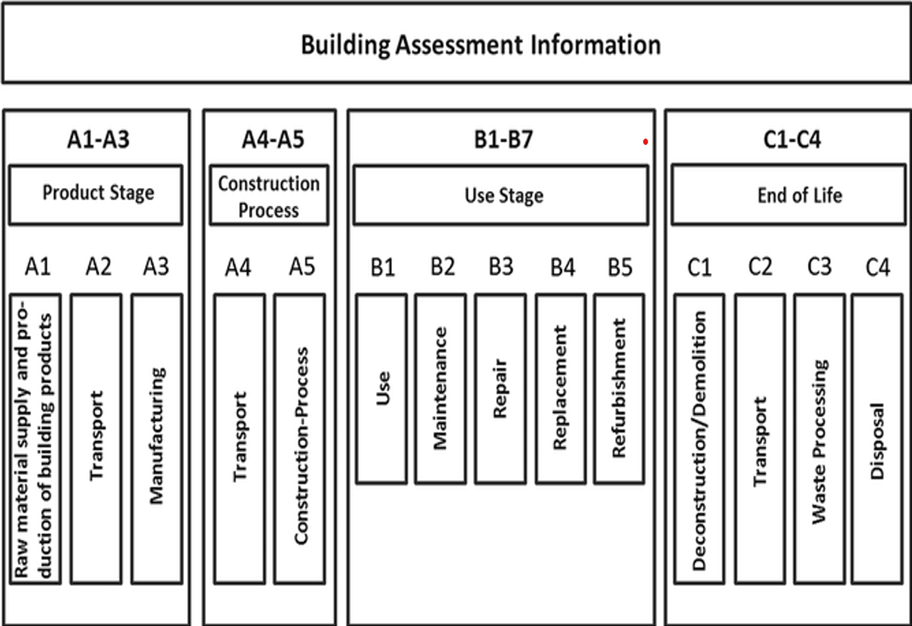
Included Lifecycle Stages (A1 – C4):
The stages follow EN 15978 and include:
- A1-A3: Material supply, transport, manufacturing
- A4: component transport
- A5: Construction and installation
- B1-B5: Maintenance, repair, replacement
- C1-C4: Resources and energy consumed at the end of life of the material
Based on this scope, the next section will describe the 3 slab systems under evaluation. Including their structural configuration, material composition, and element breakdown.
Design Options
The three slab systems are compared for the same reinforced concrete parking structure. The column and beam and overall structural geometry are kept the same across all of the options.
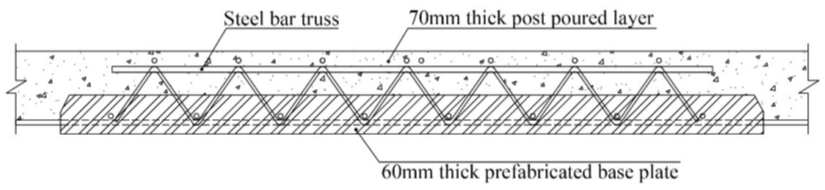
Laminated slabs are composed of prefabricated base plates and reinforced concrete parts that are poured afterwards. They are divided into unidirectional and bidirectional according to different stress conditions. The total thickness is 130 mm; 60 mm prefabricated base plate and a 70 mm cast-in-place topping. The base plate is produced in a factory and lifted in place in site (Wang, Dong, and Li 2023).

Prestressed Hollow-Core slabs are prefabricated load-bearing hollow slabs with bi-directional prestressed steel bars. The short direction is I shaped and the long direction has a rectangular cross-section (Wang et al. 2023). Prestressing steel carries most of the tension, reducing demand on conventional rebar. This option minimizes concrete volume and maximizes the speed of erection.

Conventional Solid Slab Cast-in-Situ. This is the conventional solid slab that is cast-in-situ. The current one we will be taking about in this study has thickness of 120 mm. Full temporary formwork will be required, and reinforcement is tied on site and concrete poured and vibrated and cured in place. This option has the highest on-site labor intensive but doesn’t require outside facilities and is the default in many projects.
LCA Inventory
| Element | Cross-Section Area/Effective Quantity (per m² | Material | Used in Option |
| Precast base plate | 0.06 | C30 concrete (Marceau mix 1) | 1 |
| Cast-in-place topping | 0.07 | C30 concrete (Marceau mix 1) | 1 |
| Hollow-core slab body | 0.13 | C40 concrete (Marceau mix 5) | 2 |
| Solid cast-in-situ slab | 0.12 | C30 concrete (Marceau mix 1) | 3 |
| Reinforcement (laminated slab) | 0.00105 | Reinforcement Steel | 1 |
| Reinforcement (hollow-slab) | 0.00091 | Prestressing + Reinforcement steel | 2 |
| Reinforcement – Cast-Situ | 0.00290 | Reinforcing Steel (HRB400) | 3 |
| Temporary plywood | 0.003 | 12 mm plywood | 1,3 |
| Rubber hollow-core form | 0.0005 | Synthetic rubber | 2 |
| Material | Energy (MJ/m³) | CO2 (kg/m³) | SO2 (kg/m³) | Cost (Euros/unit) |
| C30 Concrete | 1147 | 249 | 0.659 | 140 €/m³ |
| C40 Concrete | 1280 | 293 | 0.73 | 180 €/m³ |
| Reinforcement Steel | 117300 | 6767 | 0.77 | 0.57 €/m |
| Prestressing Strands | 179500 | 18526 | 1.86 | 0.64 €/m |
| Plywood (18 mm) | 9750 | 292 | 1.22 | 4 €/m³ |
| Synthetic Rubber | 109200 | 3420 | 13.9 | 3000 €/m³ |
Life Cycle Timeline
| Design Option | Event | Frequency | Total Lifespan | Assumed treated area (% of 100 m²) | Approx. Cost /€ (for 100 m²) |
| Cast-in-situ Solid Slab | M | 15 | 100 | 100 | 600 |
| SDO | 30 | 100 | 100 | 6000 | |
| PR | 45 | 100 | 15 | 1200 | |
| Laminated Slab | M | 20 | 100 | 100 | 500 |
| SDO | 40 | 100 | 100 | 5000 | |
| PR | 60 | 100 | 10 | 700 | |
| Prestressed Hollow core Slab | M | 25 | 100 | 100 | 400 |
| SDO | 50 | 100 | 100 | 4000 | |
| PR | 75 | 100 | 5 | 300 |
| Design Option | Event | # Times for Different Maintenance in Lifespan | Total Cost in LifeTime / € | Total Cost of maintenance / € |
| Cast-in-situ Solid Slab | M | 6 | 3600 | 24000 |
| SDO | 3 | 18000 | ||
| PR | 2 | 2400 | ||
| Laminated Slab | M | 5 | 2500 | 13200 |
| SDO | 2 | 10000 | ||
| PR | 1 | 700 | ||
| Prestressed Hollow core Slab | M | 4 | 1600 | 9900 |
| SDO | 2 | 8000 | ||
| PR | 1 | 300 |
Life Cycle Analysis
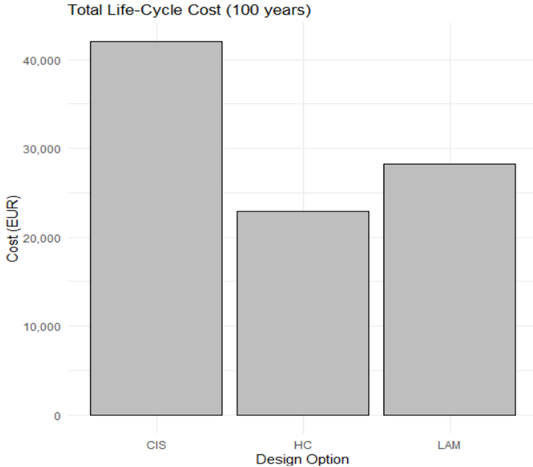
The cost results distinguish between the three slabs. HC has the lowest long-term cost as it has a lower initial concrete volume and fewer high-cost maintenance interventions throughout the lifetime of the slab. LAM is the second-best performer, with a balanced profile. While CIS is the most expensive with high initial material and construction costs and frequent maintenance is required.
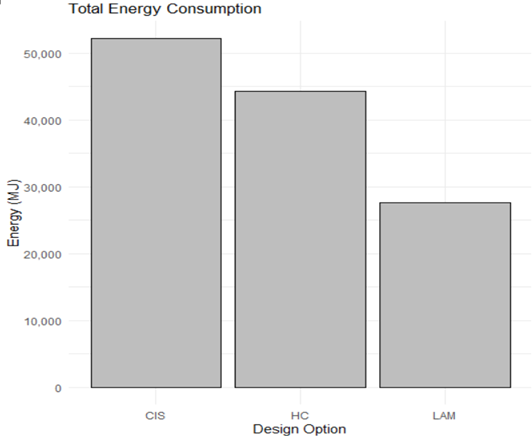
The energy consumption results show that the CIS has the highest embodied is the highest among the three systems. Laminated slabs perform better as it contains prefabricated base plate and a very thin topping of concrete. The hollow slab, although the prestressing strands have high energy the hollow geometry compensates by removing a large volume of the concrete.
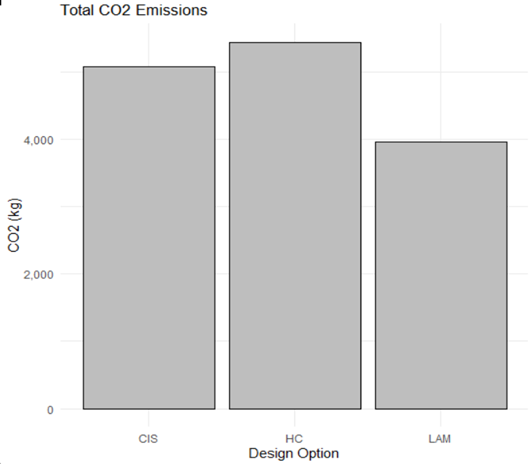
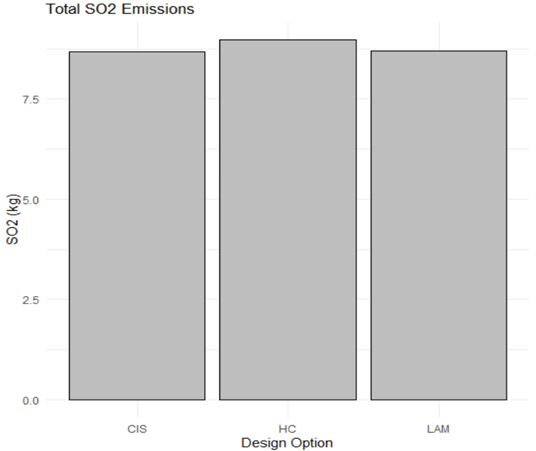
Total CO2 and SO2 emissions follow a similar pattern with noticeable degrees of variation however, the difference in amounts for LAM compared to HC is quite large for CO2 emissions unlike the SO2 emissions. SO2 emissions are generally quite close to each other since the materials and methods used produce a similar amount of SO2. In the environmental aspect of the analysis HC has the highest emissions, with laminated slab being the lowest in emissions.
AHP Analysis
Main | Introduction | Integration Context | Maintenance Strategies | Life-Cycle Analysis | Multi-Objective Optimization | Conclusion