Introduction:
Historic masonry buildings undergoing adaptive reuse require interventions like internal insulation and new openings. These create critical trade-offs between structural integrity, thermal efficiency, and usable floor area.
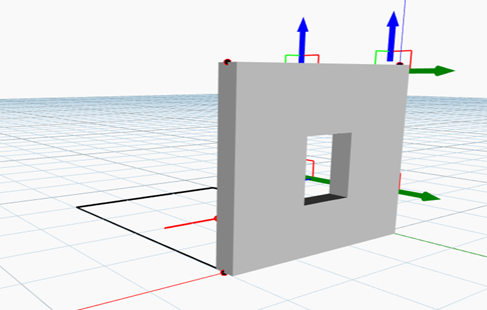
Fig. 01. Conceptual geometry of the historic masonry wall bay with window opening and internal insulation layer
Design Challenge:
The central challenge is to optimize the insulation thickness, window dimensions, and wall geometry so that the building meets modern safety and energy standards without excessive loss of room area.
High Performance Criteria:
The design is evaluated against three quantitative goals:
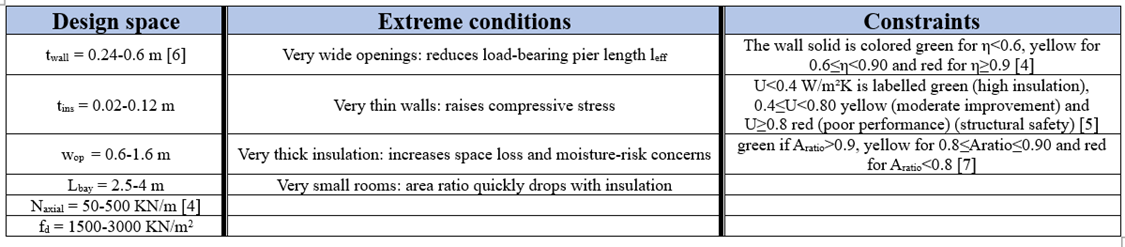
Table 01. Design limits with engineering rationale
Design Parameters:
Parameters are categorized into Geometry (wall/insulation thickness, opening size), Materials (masonry and insulation conductivity), and Loads (axial line load and compressive strength).
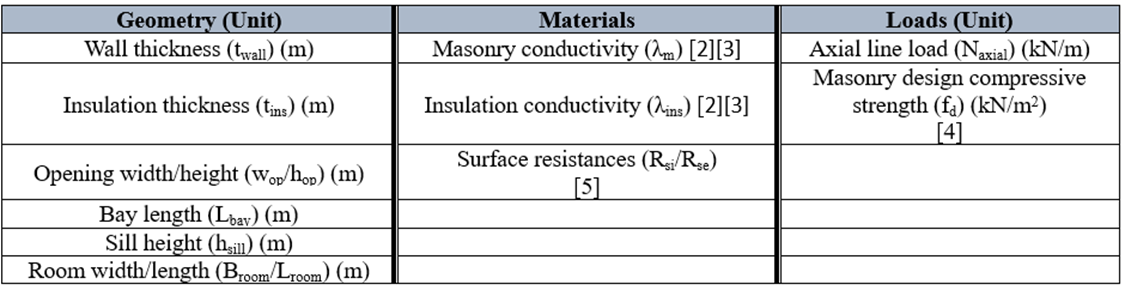
Table 02. Key Parameters
Parametric Model Description:
The model is built in Dynamo, where geometric changes (like widening a window) instantly propagate through structural and thermal calculations. The logic involves thickening surfaces into 3D solids and using “Solid.Difference” to cut openings. It includes a color-feedback system to visualize performance bands.
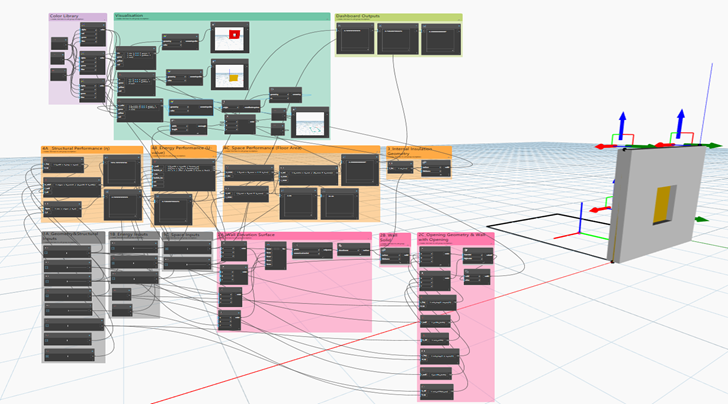
Fig 02. Overview of the Dynamo graph with grouped wall, insulation and space components
Performance Calculations & Selected Alternatives:
1 Structural performance
| Effective pier length | leff = Lbay – wop |
| Compressive stress | σ = Naxial/twall*leff |
| Utilization factor | η = σ/fd |
In the parametric model, η updates dynamically with any change to opening size, wall thickness or load.
2 Energy performance
| Layer resistances | Rwall = twall/ λm Rins = tins / λins |
| Overall U-value | U = 1/ (Rwall+ Rins+ Rsi+ Rse) |
Internal insulation thickness directly controls resistance improvement.
3 Space performance
| Net width | Bnet = Broom – 2*tins |
| Net area | Anet = Bnet * Lroom |
| Area ratio | Aratio = Anet / (Broom*Lroom) |
Design Alternative:
The report compares three scenarios:
A) (Minimal): Safe but poor thermal performance.
twall = 0.3m, tins = 0.04m, wop = 0.8m, Lbay = 3m —————- η = 0.05, U = 0.49, Aratio = 0.97
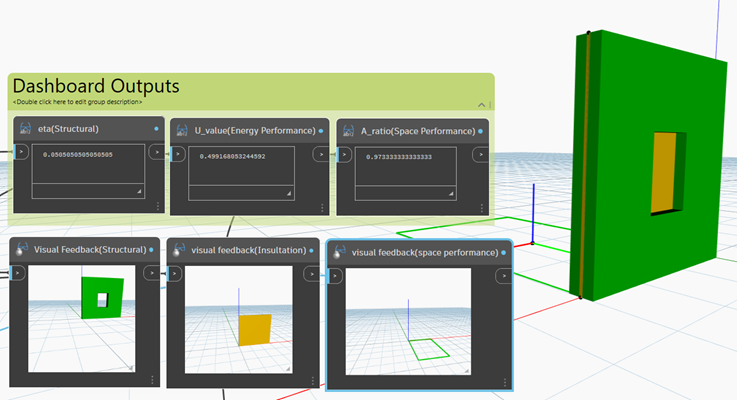
Fig 03. Dashboard outputs for Alternative A: structural, thermal, and spatial performance with color-coded 3D feedback
B) (Balanced): The preferred solution; it provides significant thermal improvement while maintaining structural safety and usable space.
twall = 0.3m, tins = 0.08m, wop = 1.0m, Lbay = 3m —————- η = 0.055, U = 0.29, Aratio = 0.94
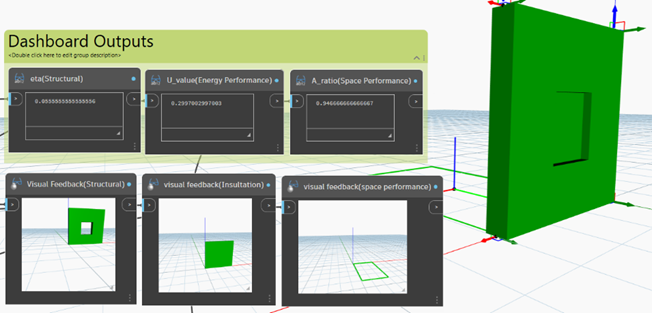
Fig 04. Dashboard outputs for Alternative B: structural, thermal, and spatial performance with color-coded 3D feedback
C)(Aggressive): Large openings that lead to high structural utilization and reduced safety margins.
twall = 0.3m, tins = 0.02m, wop = 1.6m, Lbay = 3m, Naxial = 380 —————- η = 0.6, U = 0.83, Aratio = 0.98
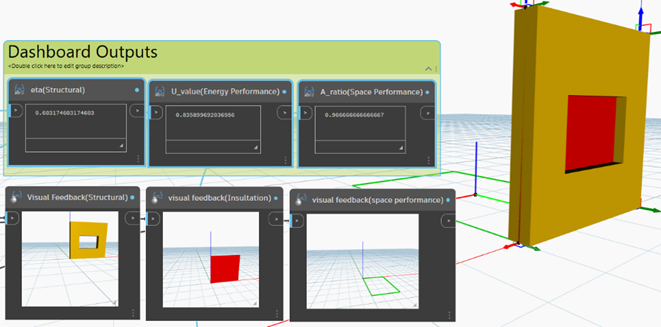
Fig 05. Dashboard outputs for Alternative C: structural, thermal, and spatial performance with color-coded 3D feedback
Conclusion:
The Dynamo model demonstrates that linking geometric parameters to structural and thermal performance allows designers to explore “families of alternatives” rapidly, ensuring a balanced approach to the adaptive reuse of historic structures.
References:
1. Hu, M. et al., “Assessing the environmental benefits of adaptive reuse in the built environment,” International Journal of Building Pathology and Adaptation, 2024.
2.NREL, Measure Guideline: Internal Insulation of Masonry Walls, National Renewable Energy Laboratory, 2011.
3.Hansen, E.J.D.P. et al., “Guidelines for internal insulation of historic buildings,” E3S Web of Conferences 172, 01004, 2020.
4.EN 1996-1-1: Eurocode 6 – Design of masonry structures – Part 1-1: General rules for reinforced and unreinforced masonry structures, CEN, 2005.
5.ISO 6946:2017 – Building components and building elements – Thermal resistance and thermal transmittance – Calculation methods, International Organization for Standardization, 2017.
6.Freimanis, R. et al., “Hygrothermal Assessment of Insulation Systems for Massive Masonry Walls,” Buildings 13(10), 2511, 2023. 7.Australian Government, Adaptive Reuse of Historic Buildings, Department of the Environment and Heritage, 2004.