Foundation systems are key parts of a building that transfer all the weight of the structure to the ground, keeping everything stable, protected from moisture, and with easy access to utilities. Studies show that the way you design the foundation has a big impact on how well the building performs and how much it costs to operate over its lifetime. The foundation systems account for 10-15% of the initial construction costs and 15-20% of the total carbon emissions of the building (Nielsen, 2008). Even though this is important, traditional foundation design methods focus on structural adequacy and initial cost, and don’t really think about long-term reliability, maintenance needs, and how well the foundation works.
Foundation Comparison
The comparison refers to a residential building with a footprint area of 125 m² (15 m × 8.33 m) designed for a 100-year service life. Three structural variants of foundation systems are assessed, which differ substantially in the materials used, structural configurations, and lifecycle maintenance requirements. The variants include a monolithic concrete slab foundation (Option 1), a crawl space configuration with perimeter walls and elevated wood floor system (Option 2), and a hybrid slab with integrated utility trenches (Option 3).
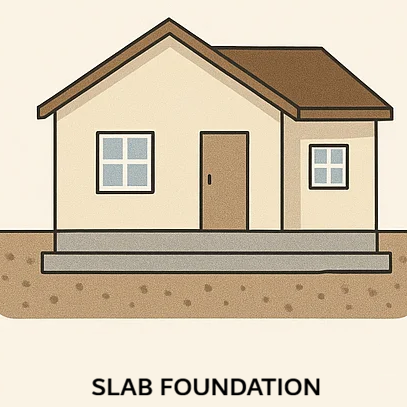
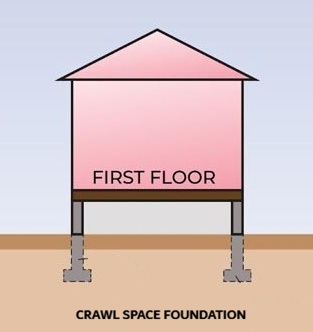
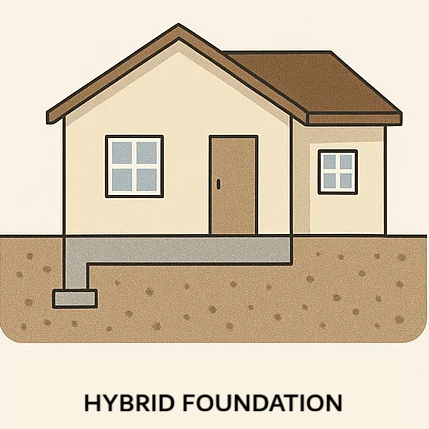
Life-Cycle Analysis
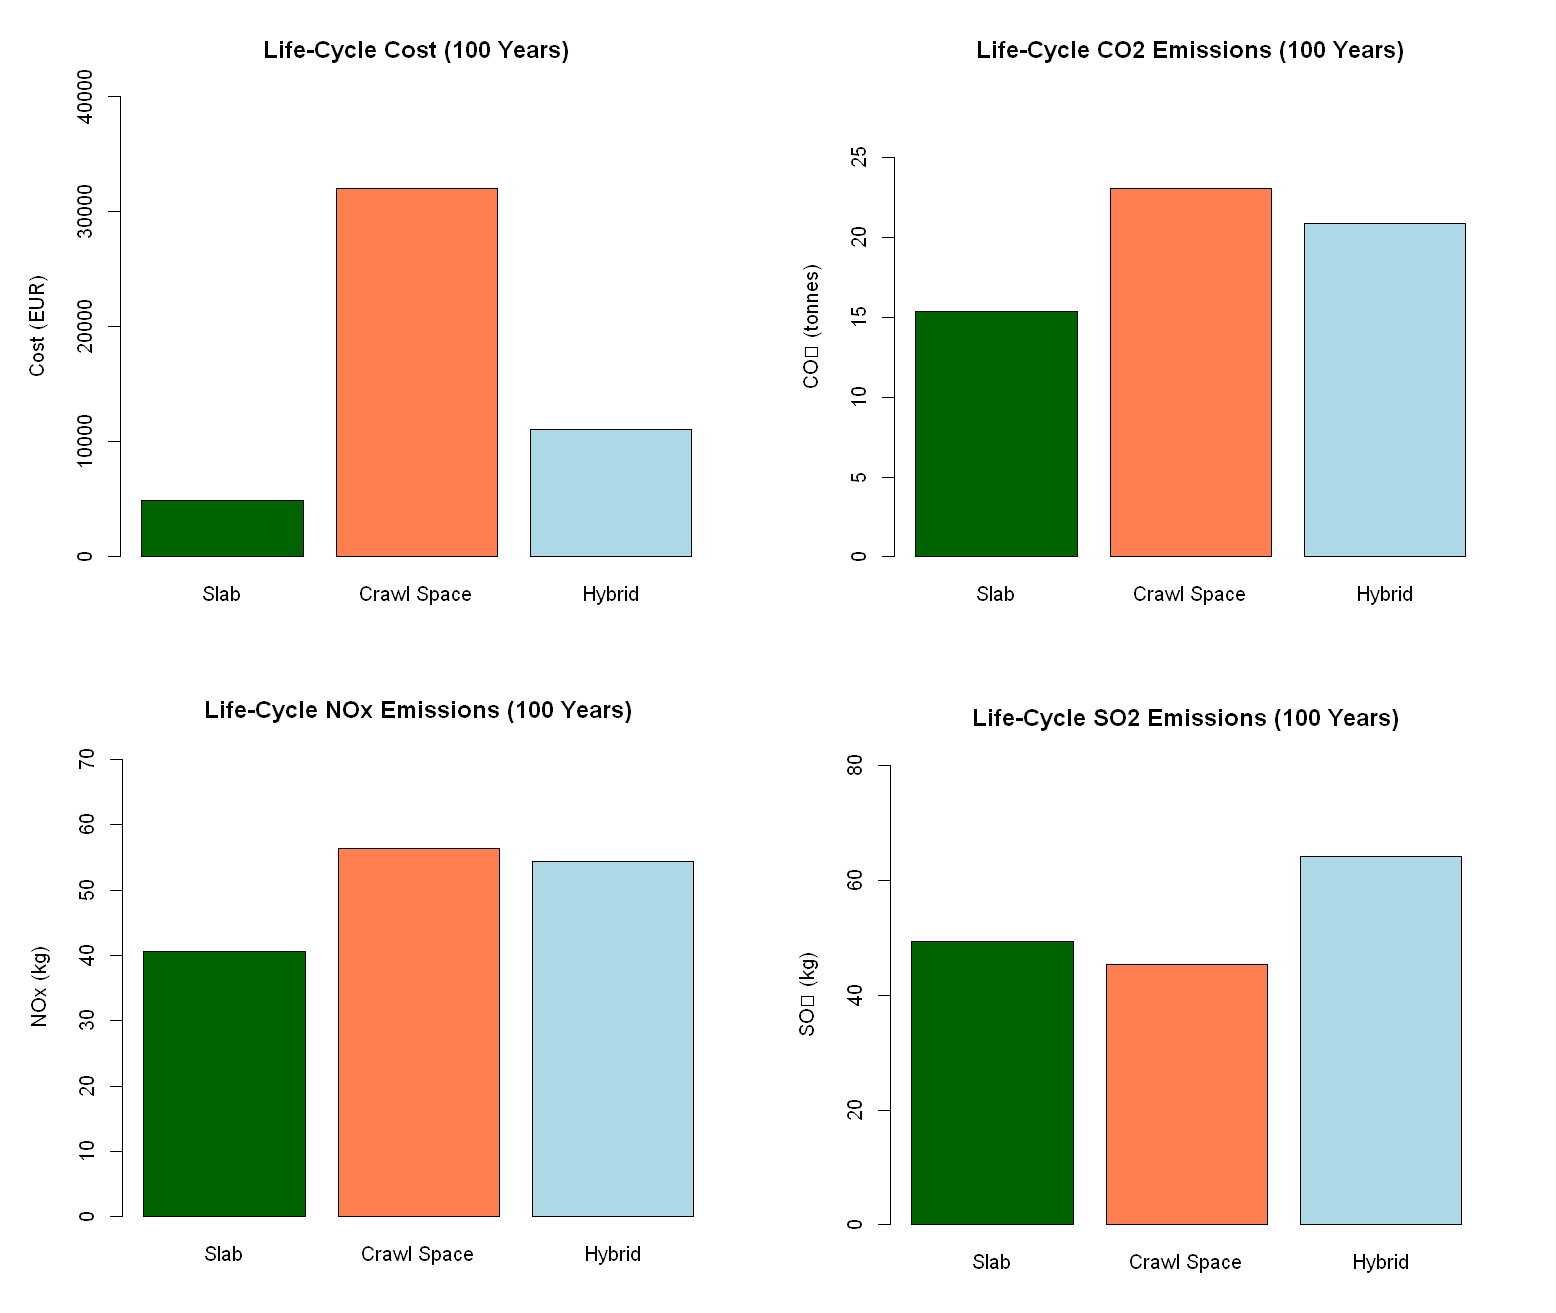
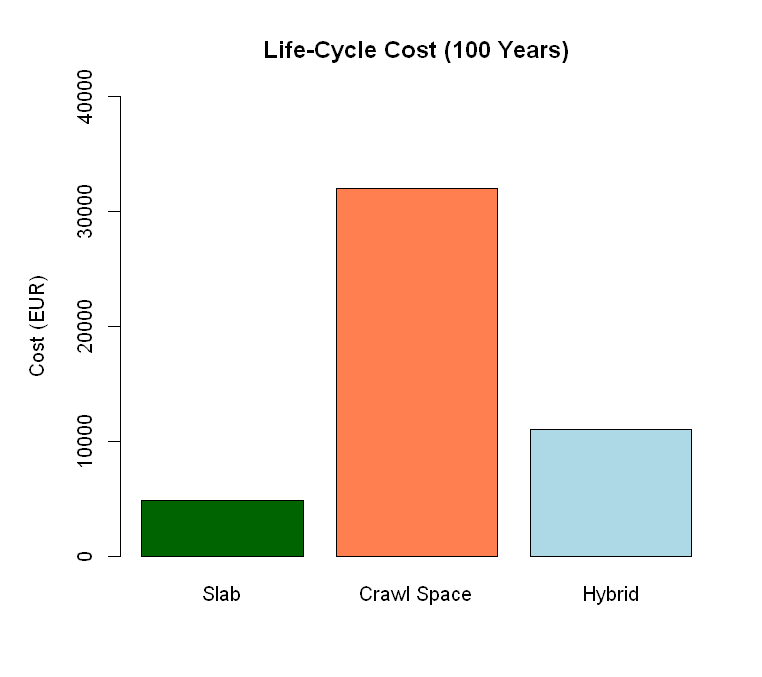
Over an analysis of 100 years, lifecycle costs range from 5,000 euros (slab) to 32,000 euros (crawl space), with the hybrid at 10,000 euros. Carbon emissions span 15-23 tonnes CO₂, nitrogen oxides 38-73 kilograms, and sulfur dioxide 45-65 kilograms across the alternatives
The slab foundation performs optimally thanks to its material efficiency and the inherent durability of mass concrete. This concrete is protected from the environment, so it doesn’t require much maintenance over its lifetime.
The crawl space system costs the most money because you have to replace wood often because of moisture, and you have to renew the sheathing and do a lot of maintenance to control the moisture. Its carbon footprint is high because it takes a lot of energy to make engineered wood, and it gets replaced a lot.
The hybrid configuration can handle slightly higher impacts than the basic slab. It has a seven percent increase in concrete volume, but it also has features that make it easier to access utilities and reduce future modification expenses. Nitrogen oxide emissions mostly come from high-temperature industrial processes, especially cement kilns operating above 1,400 degrees Celsius. Sulfur dioxide emissions come from petroleum-derived products like vapor barriers and adhesives, even though they make up a small part of the total material inventory.
Analytic Hierarchy Process (AHP)
The Analytic Hierarchy Process (AHP) provides a systematic framework for comparing three foundation design options across four environmental impact categories by decomposing the problem into a hierarchy of more easily comprehended sub-problems. The four environmental impact criteria are energy consumption, carbon dioxide emissions representing the primary anthropogenic greenhouse gas, nitrogen oxide emissions contributing to air quality problems and acid deposition, and sulfur dioxide emissions affecting local and regional air quality.
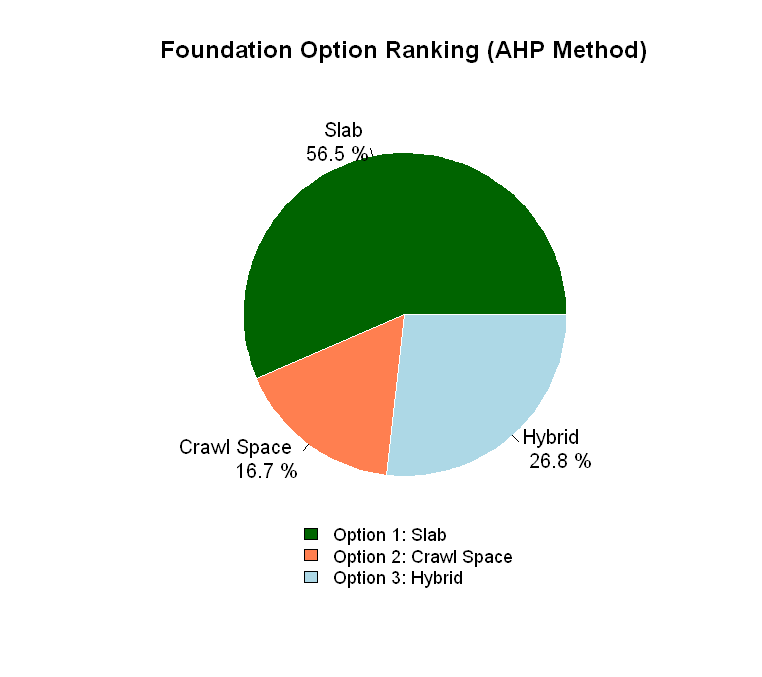
The AHP show that the slab foundation is clearly preferred. It received 56.5% of the total weighted score, which is more than twice the combined scores of the other options. This big margin shows that the slab performs well in many ways, especially in terms of lifecycle costs. It costs 5,000 euros to install, while the crawl space system costs 32,000 euros over its lifetime.
References
[1]Aktas, C. B., and Bilec, M. M. (2012). Impact of lifetime on US residential building LCA results. International Journal of Life Cycle Assessment, 17(3), 337-349.
[2]American Concrete Institute (ACI). (2019). Guide for Concrete Floor and Slab Construction (ACI 302.1R-15). Farmington Hills, MI: ACI.
[3]American Society of Civil Engineers (ASCE). (2017). Infrastructure Report Card. Reston, VA: ASCE.
[4]Circular Ecology. (2020). Embodied Carbon Footprint Database. Retrieved from http://www.circularecology.com/embodied-carbon-footprint-database.htm
Home | Roads | Sewer Pipeline | RCC Tank | Warehouse | Residential Home Foundation