The model supports realistic metro station planning for configurations ranging from one to three metro lines as a base parameter. Building on this, the model allows customization through a set of interrelated design parameters, providing insight into both operational energy efficiency and capacity. In doing so, the model supports informed decision-making during the early stages of metro station design.
Scenario 1
| Design Variable (Key Parameter) | Setting | Metric | Results |
| Number of Metro Lines | 1 | Capacity | |
| Station Box Length | 45.6 m | Passenger Capacity | 1145 pax1 |
| Station Box Depth | -10 m | Public Using Area | 340 m2 |
| Station Box Height | 9 m | Stormwater Vault Capacity | 2.083 m3/m2 |
| Building Width | 23 m | ||
| U-Value Window | 1 W/(m2⋅K) | Operational Energy Efficiency | |
| U-Value Wall | 0.25 W/(m2⋅K) | Average U-Value of Building Envelope | 0.56 W/(m2⋅K) |
| Public Window-to-Wall Ratio | 0.6 | Section Box Volume to Ventilate | 3872.12 m3 |
| Private Window-to-Wall Ratio | 0.2 | Tunnel Volume to Ventilate | 50.26 m3/m |
| Stormwater Vault Width | 12 |
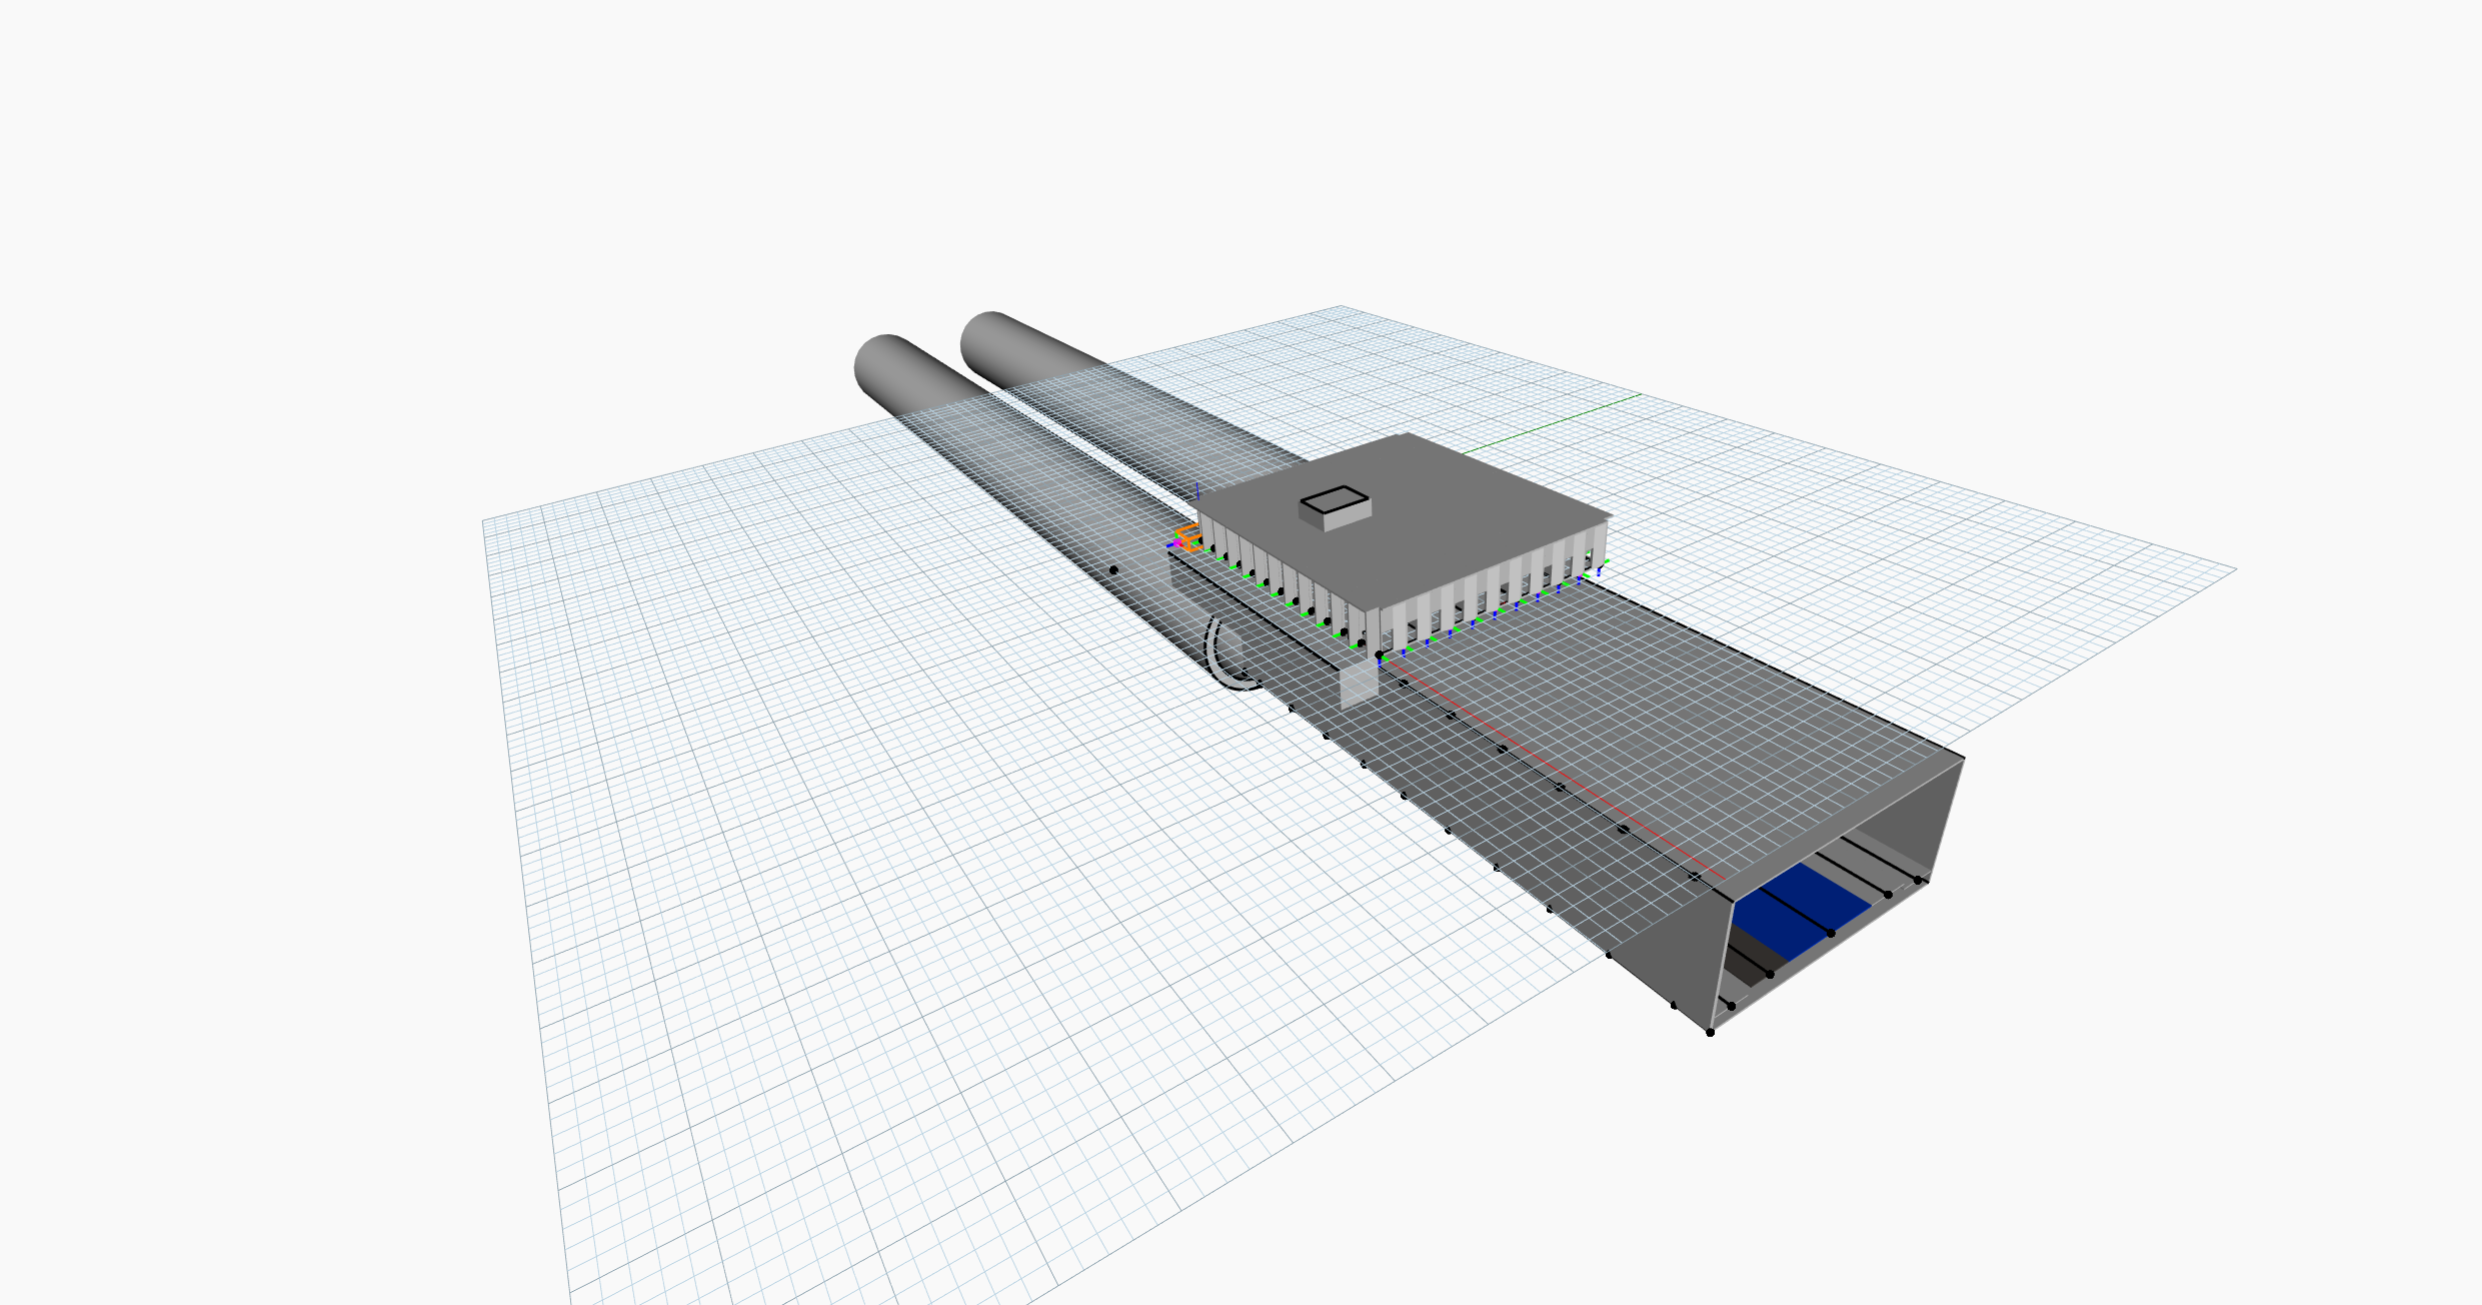
Scenario 1 is set in a recently renovated part of the city where there is a strong demand for public transport, but available space is limited due to existing buildings and established planning constraints. In this context, the model is used to explore a compact metro station configuration serving a single metro line. Planners are able to customize the size of the station box and the above-ground building within these spatial constraints, allowing the assessment of trade-offs between capacity, operational energy efficiency, and integration into the surrounding urban fabric.
Scenario 2
| Design Variable (Key Parameter) | Setting | Metric | Results |
| Number of Metro Lines | 2 | Capacity | |
| Station Box Length | 57.8m | Passenger Capacity | 4581 pax2 |
| Station Box Depth | -15 m | Public Using Area | 800 m2 |
| Station Box Height | 9 m | Stormwater Vault Capacity | 4.167 m3/m2 |
| Building Width | 26 m | ||
| U-Value Window | 1 W/(m2⋅K) | Operational Energy Efficiency | |
| U-Value Wall | 0.28 W/(m2⋅K) | Average U-Value of Building Envelope | 0.61 W/(m2⋅K) |
| Public Window-to-Wall Ratio | 0.6 | Section Box Volume to Ventilate | 14310.65 m3 |
| Private Window-to-Wall Ratio | 0.36 | Tunnel Volume to Ventilate | 50.26 m3/m |
| Stormwater Vault Width | 3.2 m |
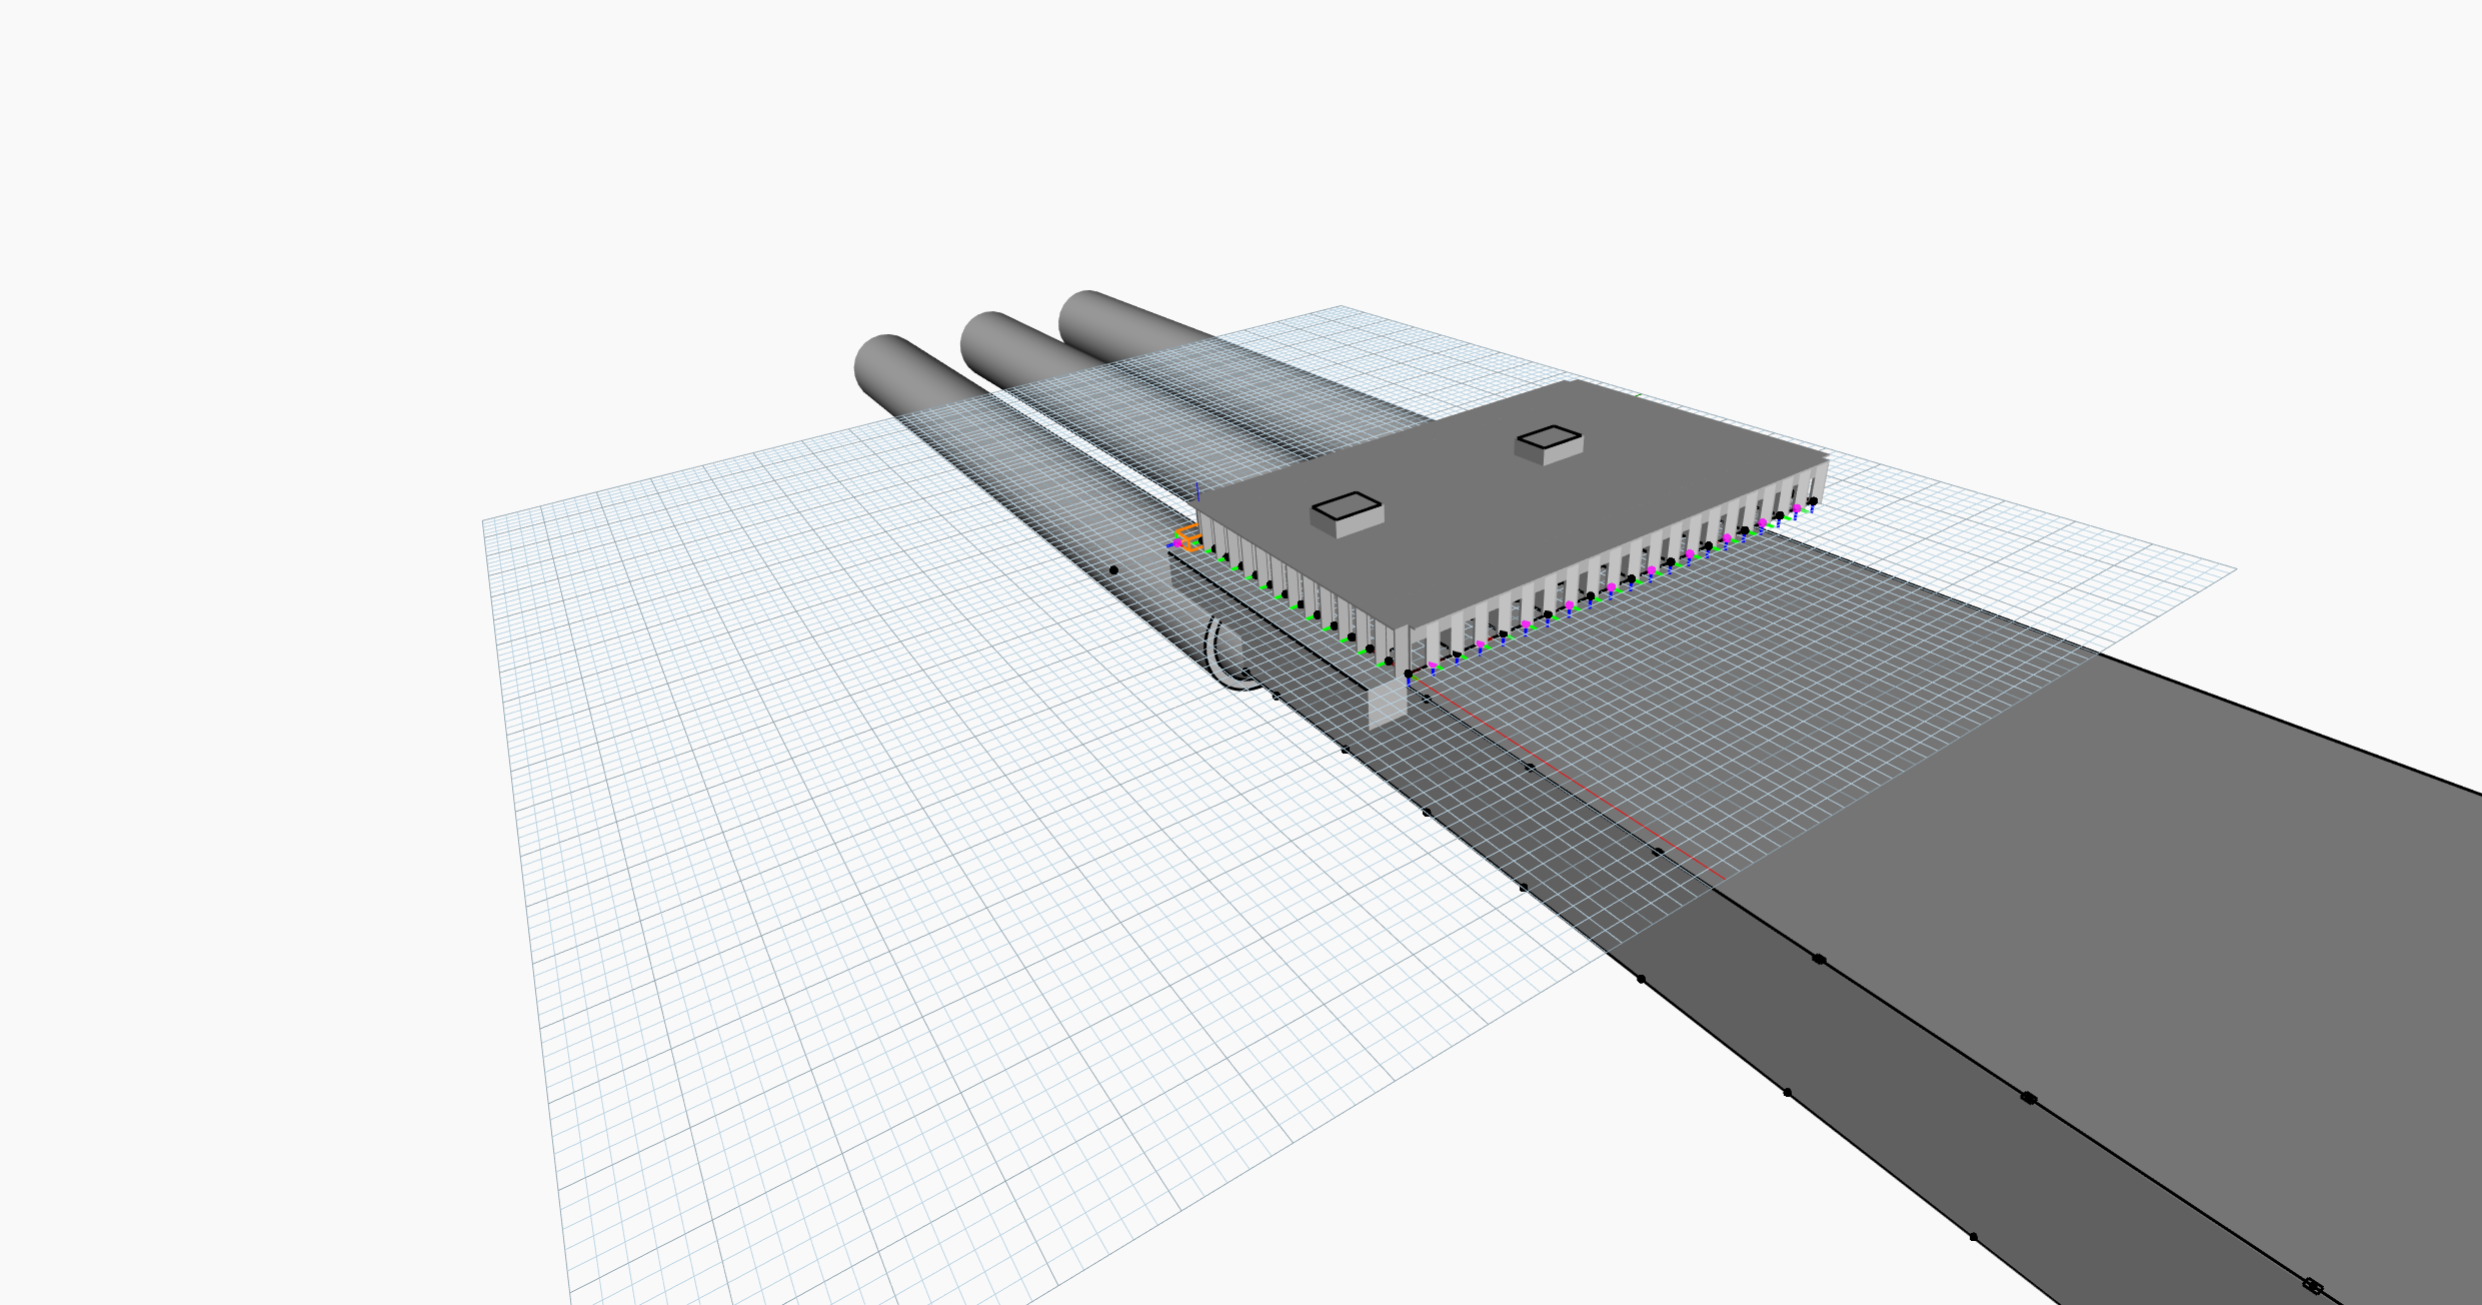
Scenario 2 is situated in an established inner-city area characterized by higher density and mixed-use development, where multiple public transport routes converge and passenger demand is higher. In this context, the model is used to explore a metro station configuration serving two metro lines, requiring increased platform capacity and expanded underground infrastructure. Planners can adjust the size of the station box and the above-ground building to accommodate higher passenger flows and additional vertical circulation, enabling the evaluation of trade-offs between increased capacity, operational energy demand, and the station’s role as an active urban node within its surrounding context.
Scenario 3
| Design Variable (Key Parameter) | Setting | Metric | Results |
| Number of Metro Lines | 3 | Capacity | |
| Station Box Length | 45.6 m | Passenger Capacity | 10226 pax3 |
| Station Box Depth | -18.1 m | Public Using Area | 1440 m2 |
| Station Box Height | 10 m | Stormwater Vault Capacity | 4.000 m3/m2 |
| Building Width | 30 m | ||
| U-Value Window | 1 W/(m2⋅K) | Operational Energy Efficiency | |
| U-Value Wall | 0.35 W/(m2⋅K) | Average U-Value of Building Envelope | 0.72 W/(m2⋅K) |
| Public Window-to-Wall Ratio | 0.6 | Section Box Volume to Ventilate | 34515.30 m3 |
| Private Window-to-Wall Ratio | 0.56 | Tunnel Volume to Ventilate | 50.26 m3/m |
| Stormwater Vault Width | 5 m |
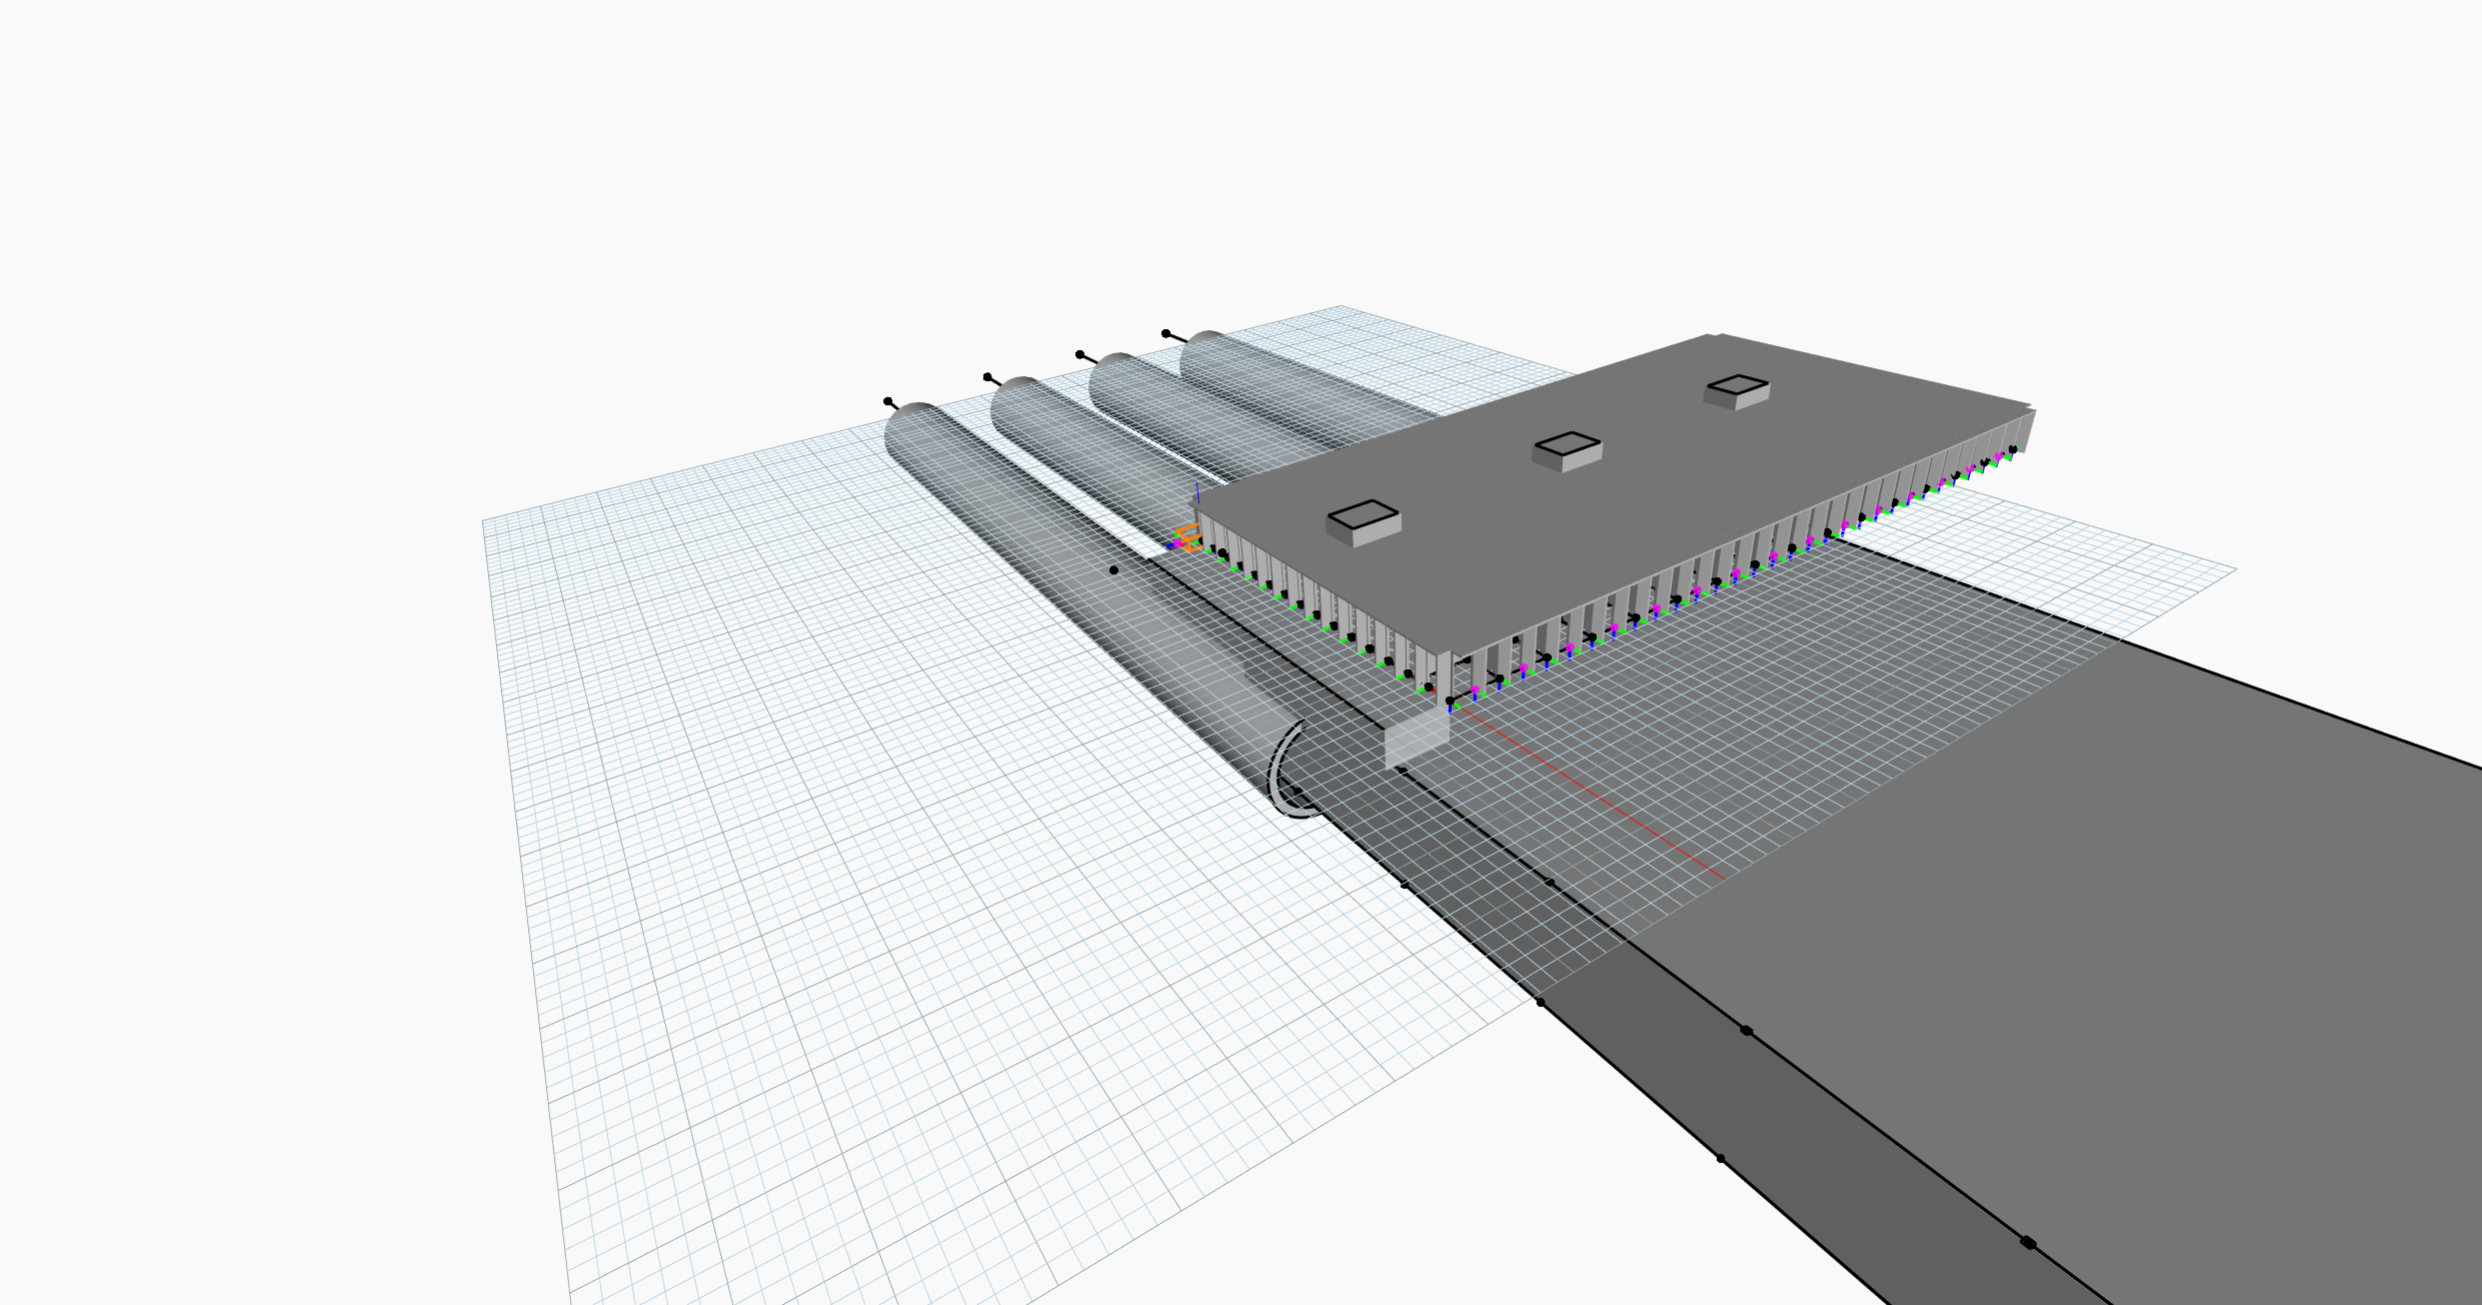
Scenario 3 is situated within a large-scale new urban development area that is planned as a major metropolitan interchange, where multiple metro lines intersect and the station is conceived as a primary transportation hub from the outset. In this context, the model is applied to explore a large metro station configuration serving three metro lines, requiring extensive underground infrastructure, increased platform capacity, and substantial vertical circulation systems. The above-ground building is designed at a larger scale to accommodate high passenger volumes as well as a significant concentration of commercial and social functions, supporting the role of the station as a catalyst for surrounding urban development.