Introduction
Understanding the structural composition and behavior of reinforced concrete (RC) buildings is essential for digital modeling and informed design decisions. This part focuses on a 5-storey residential RC building with a moment-resisting frame system, commonly used in mid-rise urban construction due to its ductility, adaptability, and lateral resistance capabilities (Park & Paulay, 1975; Fardis, 2009). The system is decomposed into substructure, superstructure, materials, and functional use, forming the basis for both ontological representation and parametric modeling.
System Overview
The building comprises:
- Substructure: Pile foundations or isolated footings with foundation slabs.
- Superstructure: Moment-resisting frames with beams, columns, slabs, roof elements, and optional shear walls.
- Materials: Concrete (C30/37), steel reinforcement, and finishing materials.
- Functional Use: Residential occupancy with standard live loads of 3 kN/m².
The design ensures structural stability, lateral stiffness, and compatibility with urban site conditions. Two building configurations were modeled:
- Option 1: Frame with shear walls, pile foundation – suitable for high seismic zones or soft soils.
- Option 2: Frame-only system with isolated footings – more material-efficient and suitable for moderate soils.
Ontology
An ontology was developed in Protégé to formally capture hierarchical and functional relationships:
- Classes: Substructure, Superstructure, Material, BuildingUse.
- Object Properties: hasSubStructure, hasSuperStructure, hasMainMaterial.
- Data Properties: Floor height, bay width, slab thickness, concrete grade.
Existential restrictions encode mandatory relationships (e.g., Building ⊑ ∃hasSuperStructure.MomentResistingFrame), while disjointness axioms prevent category conflicts (e.g., Substructure ∩ Superstructure = ⊥). The ontology supports automated reasoning, consistency checking, and integration with parametric modeling for design evaluation.
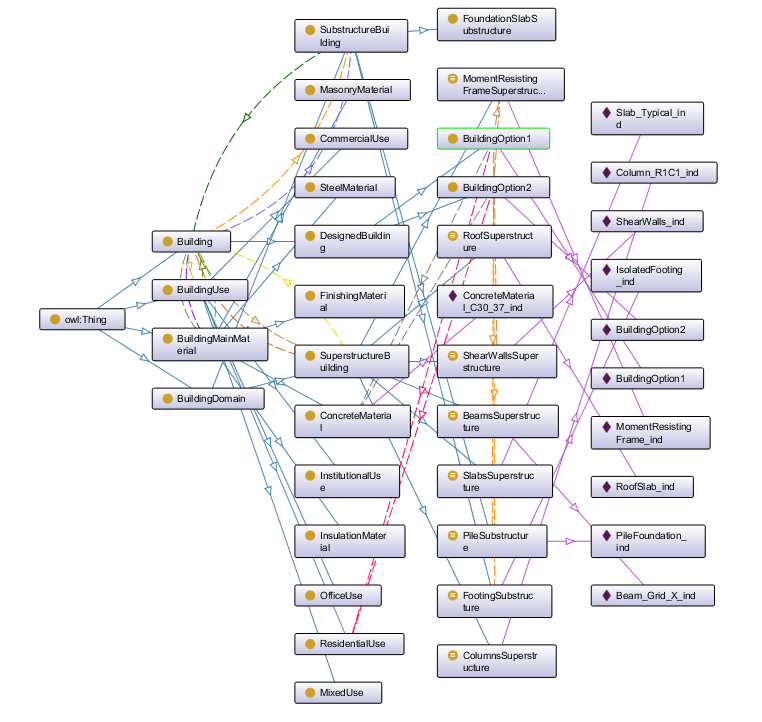
Figure 1: OntoGraf visualization of RC Building Ontology.
Parametric Model
A Dynamo BIM parametric model was constructed to evaluate geometric and structural alternatives. Key input parameters:
- Building Width (X/Y) = 18 m / 18 m
- Storey Count = 5, Storey Height = 3 m
- Column Width/Depth = 0.4 m, Slab Thickness = 0.18 m
- Bay Count = 3 × 3
Geometry generation included building footprint, column grids, and floor slabs. Parameter changes automatically update dependent elements, allowing rapid exploration of design alternatives. Three variants were analyzed to investigate plan aspect ratio, floor area, and vertical growth impacts.
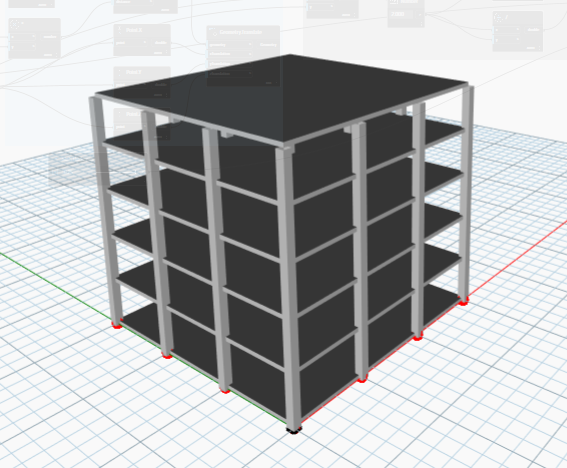
Figure 2: Parametric Model of 5-storey RC building
High-Performance Criteria
The building’s performance was evaluated using two criteria: Geometric Efficiency (GE) and Volumetric Rationality (VR). GE measures the regularity of the structural grid across all storeys and is calculated as the ratio of regularly spaced bays to total bays. VR assesses the total structural volume relative to usable floor area, indicating efficient use of concrete and steel. Parametric alternatives (Table 1) illustrate trade-offs: Option 1 (5 storeys, 3×3 bays) achieves perfect geometric efficiency (GE = 1.0) with balanced volumetric usage (VR = 0.75). Option 2 (5 storeys, 4×3 bays) shows slight irregularity (GE = 0.95) but maintains acceptable material use (VR = 0.78). Option 3 (6 storeys, 3×3 bays) highlights the impact of vertical growth on structural volume while preserving geometric regularity (GE = 1.0, VR = 0.80). These criteria allow designers to assess the efficiency of layout, material use, and structural compactness across different design alternatives.
Conclusion
The ontological and parametric models provide a logically consistent, semantically rich, and parametric framework for mid-rise RC buildings. Ontology supports automated reasoning and interoperability, while parametric modeling enables rapid exploration of alternatives. The high-performance criteria highlight material efficiency and structural proportionality, supporting informed decision-making for residential building design.
References
- ACI 318-19. Building Code Requirements for Structural Concrete. American Concrete Institute, 2019.
- EN 1992-1-1:2004. Eurocode 2: Design of Concrete Structures – Part 1-1. CEN, Brussels.
- EN 1998-1:2004. Eurocode 8: Design of Structures for Earthquake Resistance – Part 1. CEN, Brussels.
- Fardis, M. N. (2009). Seismic Design, Assessment and Retrofitting of Concrete Buildings. Springer.
- Park, R., & Paulay, T. (1975). Reinforced Concrete Structures. Wiley.
- Ching, F. D. K. (2014). Building Construction Illustrated. Wiley.
- Bernstein, P. G. (2018). Generative Design Frameworks. Architectural Design, 88(5).