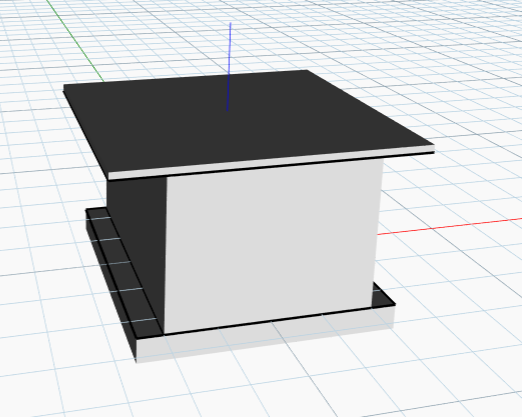
Design Challenge
The Tiny House Energy Management System plays a critical role in coordinating electricity distribution between the offshore wind turbine and the island’s main buildings. Unlike conventional residential structures, its design must balance compact spatial requirements with high operational efficiency, ensuring reliable power management within a grid-isolated environment. The challenge lies in maintaining low energy consumption while supporting essential infrastructure functions such as monitoring, distribution, and system control.
The performance of the Tiny House depends on factors such as building dimensions, material selection, and its position within the island’s energy network. Increasing the size of the building may improve operational flexibility but also raises energy demand and environmental footprint. Conversely, overly compact configurations may limit functional capacity and reduce system resilience.
In conclusion, designing the Tiny House requires careful parametric adjustment of geometric and functional parameters to achieve an optimal balance between energy efficiency, operational reliability, and environmental integration within the unified island microgrid.
Parametric Model
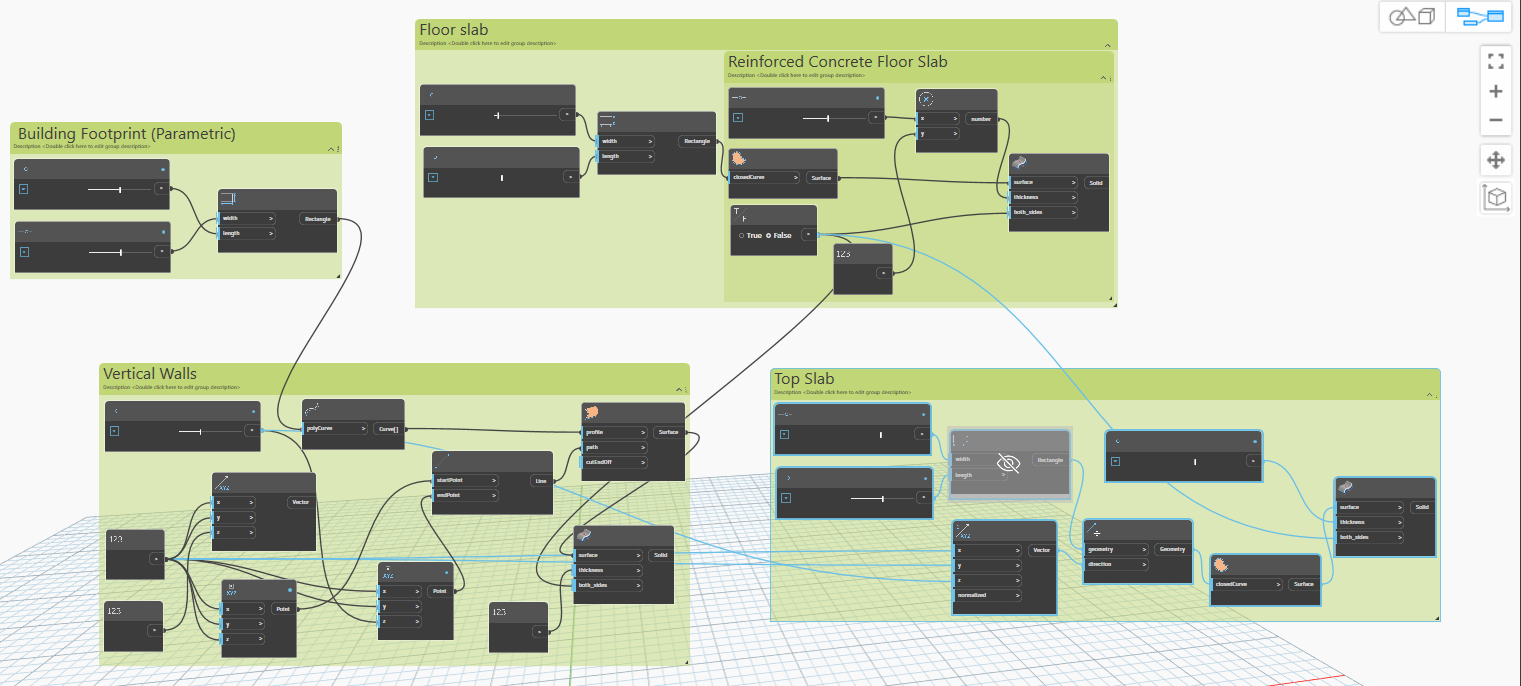
Based on the identified design challenges, the Tiny House Energy Management System was developed using Dynamo BIM to enable flexible geometric control and performance-oriented design. The parametric workflow defines the building footprint through adjustable length and width parameters, allowing rapid exploration of different spatial configurations while maintaining the functional requirements of the energy management hub. Structural elements such as reinforced concrete floor slabs, vertical walls, and the top slab are generated through parametric relationships, ensuring consistency between building geometry and material logic.
The model allows designers to modify key variables such as slab thickness, wall height, and overall building dimensions, which directly influence structural behavior and operational energy demand. A compact configuration reduces energy consumption and environmental impact, while larger dimensions may improve operational flexibility but increase system load. Through this parametric approach, the Tiny House becomes an adaptive component within the integrated island microgrid, supporting efficient energy distribution between the offshore wind turbine and the main buildings.
Design Alternatives
The parametric model of the Tiny House Energy Management System explores different geometric configurations to balance operational efficiency, energy demand, and spatial footprint within the island microgrid. Using Dynamo BIM, variations in building length, width, and structural dimensions were evaluated to understand how the energy hub influences system reliability and environmental performance. Four representative alternatives were developed to compare compactness, functional capacity, and integration within the island’s energy network.
| Alternative | Dimensions (L × W) | Structural Concept | Energy Role | Key Features |
|---|---|---|---|---|
| 1 | 6 m × 5 m | Larger footprint | High operational flexibility | Increased internal space for equipment; higher energy demand and larger environmental footprint |
| 2 | 5 m × 4 m | Balanced configuration | Stable energy distribution | Moderate size supporting efficient energy management with controlled resource use |
| 3 | 4 m × 3 m | Compact design | Energy-efficient hub | Reduced material usage and operational load; optimized for minimal environmental impact |
| 4 | 4.5 m × 3.5 m | Integrated optimal option | Balanced performance | Combines compact geometry with sufficient functional capacity for stable island microgrid operation |
Example of Design Alternative 1