Ontology
Project Context
Rooftop helipads are safety-critical building systems that must satisfy structural, operational, and regulatory constraints while being integrated into roof structures. Their design requires coordinated consideration of load capacity, material behavior, operational use, and aviation safety standards, particularly in dense urban environments.
Objectives
The objective of this project was to develop an ontology-based representation of rooftop helipad systems that formalizes their components, materials, and usage categories. The model supports structured reasoning during early design and retrofit stages, enabling safety evaluation, comparison of design alternatives, and clearer interpretation of regulatory requirements.
Modelling Approach
An ontology was implemented using OWL-based modelling to capture rooftop helipads as integrated systems rather than isolated structural elements. The model distinguishes between system hierarchy, material systems, and operational use. Engineering parameters such as load capacity, pad geometry, safety area, surface friction, noise level, and elevation above roof level were encoded using data properties. Aluminium and concrete helipad configurations were instantiated to demonstrate how alternative design solutions can be evaluated within a unified knowledge framework.
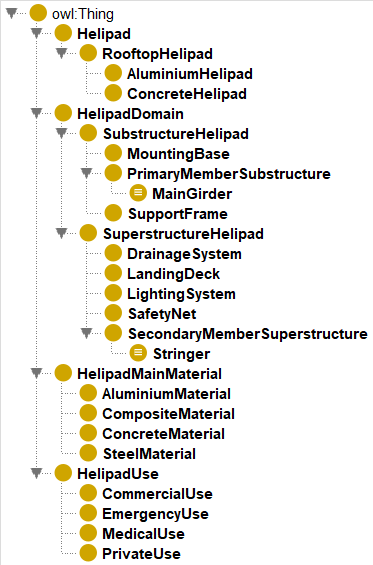
Figure 1: Class hierarchy
Key Outcomes
The ontology enables rooftop helipads to be assessed as knowledge-based design alternatives, supporting classification, comparison, and safety-oriented decision-making. It demonstrates how engineering knowledge can be translated into a formal, machine-readable structure that aligns with real-world design logic and regulatory practice.
Relevance & Future Potential
This work highlights the value of ontological modelling for safety-critical infrastructure in civil systems engineering. The framework shows strong potential for integration with BIM workflows, parametric design environments, and automated compliance checking, supporting more transparent, consistent, and defensible design processes.
Parametric Design
Aluminum Rooftop Helipad
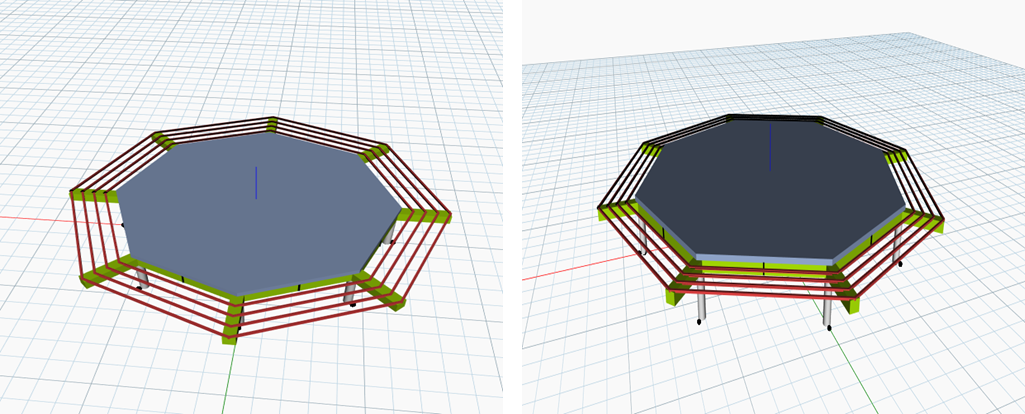
Figure 2: Parametric modelling of Aluminum Rooftop Helipad
This project presents a parametric rooftop helipad system intended for buildings requiring helicopter access for emergency and operational use. The design problem is formulated under a fixed aviation safety requirement, representative of a medium-sized rescue helicopter, ensuring a consistent regulatory and geometric constraint throughout the analysis.
Within this fixed requirement, the parametric model explores how variations in helipad geometry influence structural demand and rooftop loading. Rather than changing the governing safety criteria, the model investigates alternative structural configurations that satisfy the same landing requirement while differing in deck size, member dimensions, and overall material usage.
The helipad geometry is controlled by key design variables including deck diameter, column height, beam dimensions, safety offsets, and material properties. Adjusting these parameters automatically reconfigures the supporting structure, i.e., columns, beams, and Safety rails and recalculates structural volumes and total weight.
This approach enables a consistent comparison of alternative design solutions under identical constraints, allowing the design space to be evaluated based on high-performance criteria such as structural weight and constructability. The project thereby demonstrates how parametric modeling can support informed decision-making when balancing aviation safety requirements with structural efficiency and rooftop capacity.
Documentations
Home | Introduction | Individual Systems | Integration Context | Combined Ontology | Combined Parametric Model