Ontology
Project Context
This project creates a formal ontological model of residential foundation systems using Protégé. Foundation systems are critical structural elements. They require formalized knowledge representation to support design verification, cost estimation, and construction planning. The ontology captures how components are arranged in layers, the materials used, the geometric properties, and the structural relationships of foundation systems. The model is based on a strip foundation construction detail with masonry block walls.
Objectives
The ontology’s goal is to create a formal model of residential foundation systems. This includes the components, materials, properties, and relationships of these systems. The model will support engineering analysis and construction planning. We developed the program in accordance with the methodology established by Noy and McGuinness in 2001. This involved using competence questions to guide the development process. What types of foundations and components are there? How are the parts put together? What materials are required? The ontology is for structural engineers, construction planners, quantity surveyors, and BIM specialists. It helps with workflows such as design verification, estimating material amounts, and planning construction based on how structures depend on each other. It can also detect problems where structural elements and service penetrations don’t match up.
Modeling Approach
The ontology uses a three-part hierarchy under owl:Thing: Foundation_System (shallow vs. deep), Foundation_Component (structural, protection, reinforcement, service), and Materials (concrete, steel, masonry, soil). Object properties define relationships (such as whether it has components, is made of certain materials, and is connected to other objects). Data properties capture quantitative attributes (such as geometric dimensions, material strengths, and reinforcement spacing). Logical axioms enforce domain constraints through disjoint class declarations, existential restrictions requiring components, universal restrictions limiting materials, and cardinality constraints. The ELK 0.6.0 reasoner makes sure things are consistent. This iterative development follows a top-down classification with systematic term enumeration from construction drawings.
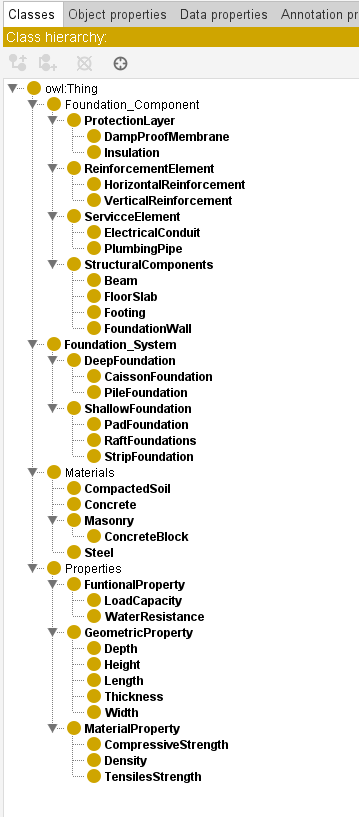
Figure1: Class hierarchy
Key Outcomes
Three engineering applications show its practical value:
- Material verification enables automated compliance checking and quantity takeoffs through queries like ‘isMadeOf some ConcreteBlock’. This supports procurement and cost estimation.
- Construction sequencing analysis uses structural relationships to generate activity dependencies automatically. This prevents incorrect installation order.
- Completeness verification uses existential restrictions to detect missing components. This ensures that all required elements are specified.
The reasoner was able to successfully validate the class hierarchy and identify inconsistencies when design rules were violated. Studies show that automated checking can find 60% to 80% of design conflicts before construction starts, which can save a lot of money on fixing problems.
Relevance & Future Potential
The ontology shows how semantic technologies improve construction engineering by going beyond simple data storage to allow for more complex reasoning. In the future, we will be able to measure things more accurately, understand the soil better, and use geometry to analyze how things move in 3D. This will also allow us to work with Industry Foundation Classes (IFC) standards for BIM interoperability. As technology advances, building automation will become more sophisticated. Formal ontological models will be used more and more in intelligent systems that support design, analysis, planning, and facility management throughout the life of a building. This will represent a major change from informal knowledge in drawings to machine-interpretable engineering intelligence.
PARAMETRIC DESIGN
Residential Home Foundation
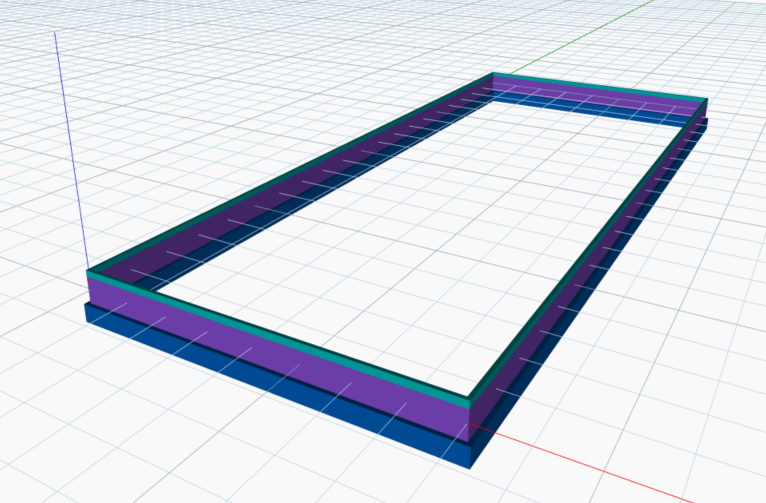
Figure 2: Parametric modelling of Residential home foundation
This project uses a parametric model to explore how to optimize a residential strip foundation to balance safety and economy without using solutions that are too conservative or overly designed. The model was developed to respond directly to changes in building dimensions, loading conditions, and component thicknesses, allowing for rapid testing of multiple foundation configurations.
Instead of modeling the whole building system, the focus is on a foundation assembly of three parts (slab, wall, and footing). This assembly is key to controlling the building’s bearing capacity and construction cost. By changing the house size and loading parameters to show different residential types, the model shows how changes in footing width, component thickness, or safety factors have a big impact on both how well the structure performs and how much concrete is used.
Things like the length and width of the house, how thick the parts are, and the loads (like dead load, live load, and safety factor) are all treated as variables that can be adjusted. These inputs automatically update bearing pressure, soil contact area, bearing capacity utilization ratio, and material volume. This makes it possible to compare options in real time and find configurations that meet the bearing capacity requirements while using less material.
The project shows how parametric modeling can change foundation design from just following the usual sizing to exploring the options and using immediate feedback to make engineering decisions instead of doing manual recalculation.
Documentations
Home|Introduction|Individual Systems|Integration Context|ICombined Ontology|Combined Parametric Model