Background
The parametric model developed in this project aims to simulate the relationship between the energy system and building layout on a scenic yet grid-isolated island through the integration of geometric and logical parameters. Built on the Revit and Dynamo platforms, the model’s primary objective is to explore how spatial configurations—such as building locations and the distance to the offshore wind turbine—affect system performance, including energy losses and environmental disturbance. Through parametric methods, multiple design alternatives can be generated efficiently and evaluated automatically against predefined HPC. This approach shifts the design perspective from building-level optimization toward system-level performance. To provide a clear overview of the model logic, Fig. 1 illustrates the operational framework of the entire system.
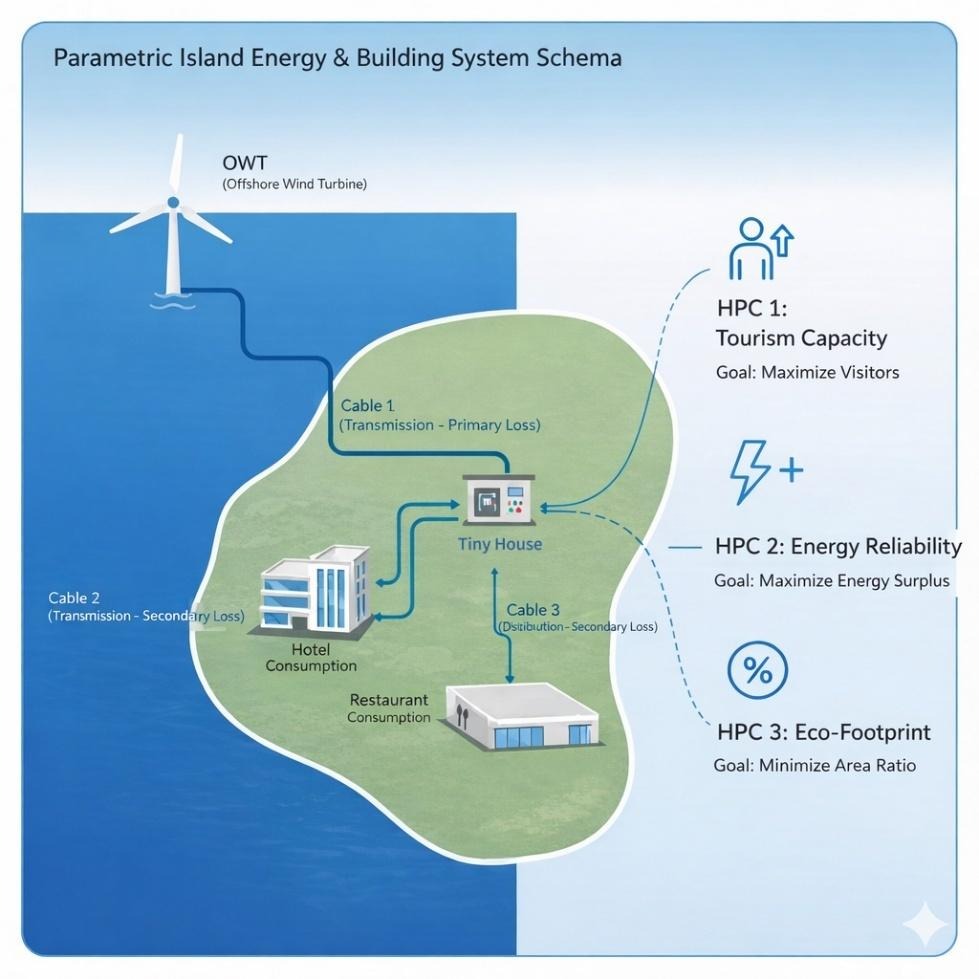
Fig. 1
Added Components
To enable the transition from isolated components to an integrated system, a cable system was introduced in addition to the original five subsystems, as shown in Fig. 2.
The transmission cable connects the offshore wind turbine (OWT) to the tiny house, which functions as the central energy management hub. The distribution cables extend from the tiny house to the eco-hotel and the restaurant, forming a complete island microgrid. The inclusion of these components allows the model to move beyond purely geometric representation by enabling the calculation of cable transmission losses and the assessment of power supply reliability.
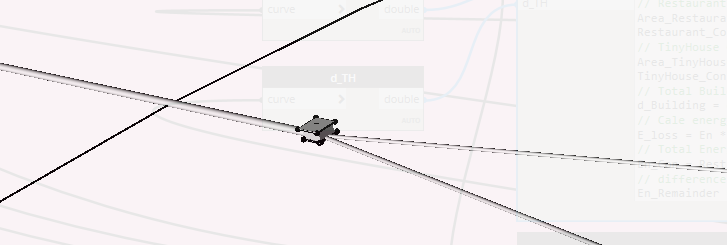
Fig: 2
Logic of Parametric Model
The parametric model in this project is developed following the logic of “environment definition – fixed layout – localized variable coupling,” with the aim of enabling real-time performance variations driven by changes in geometric configurations. The overall modeling framework is illustrated in Figures 3 and 4.
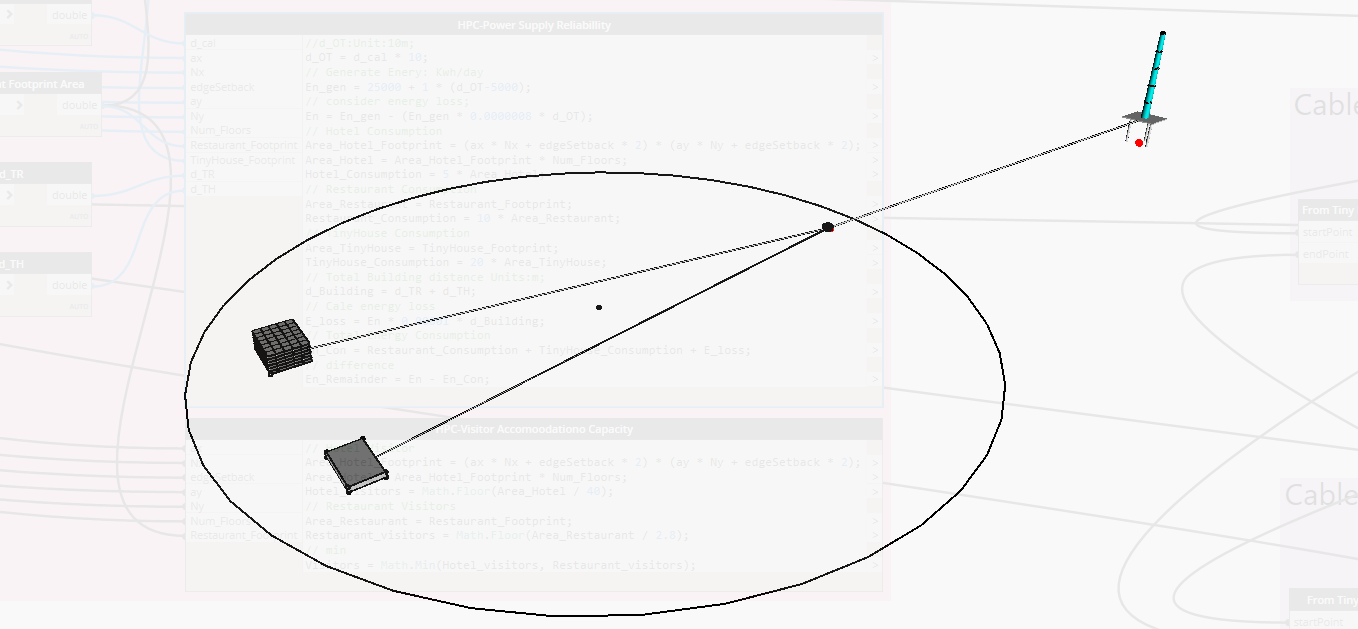
Fig: 3
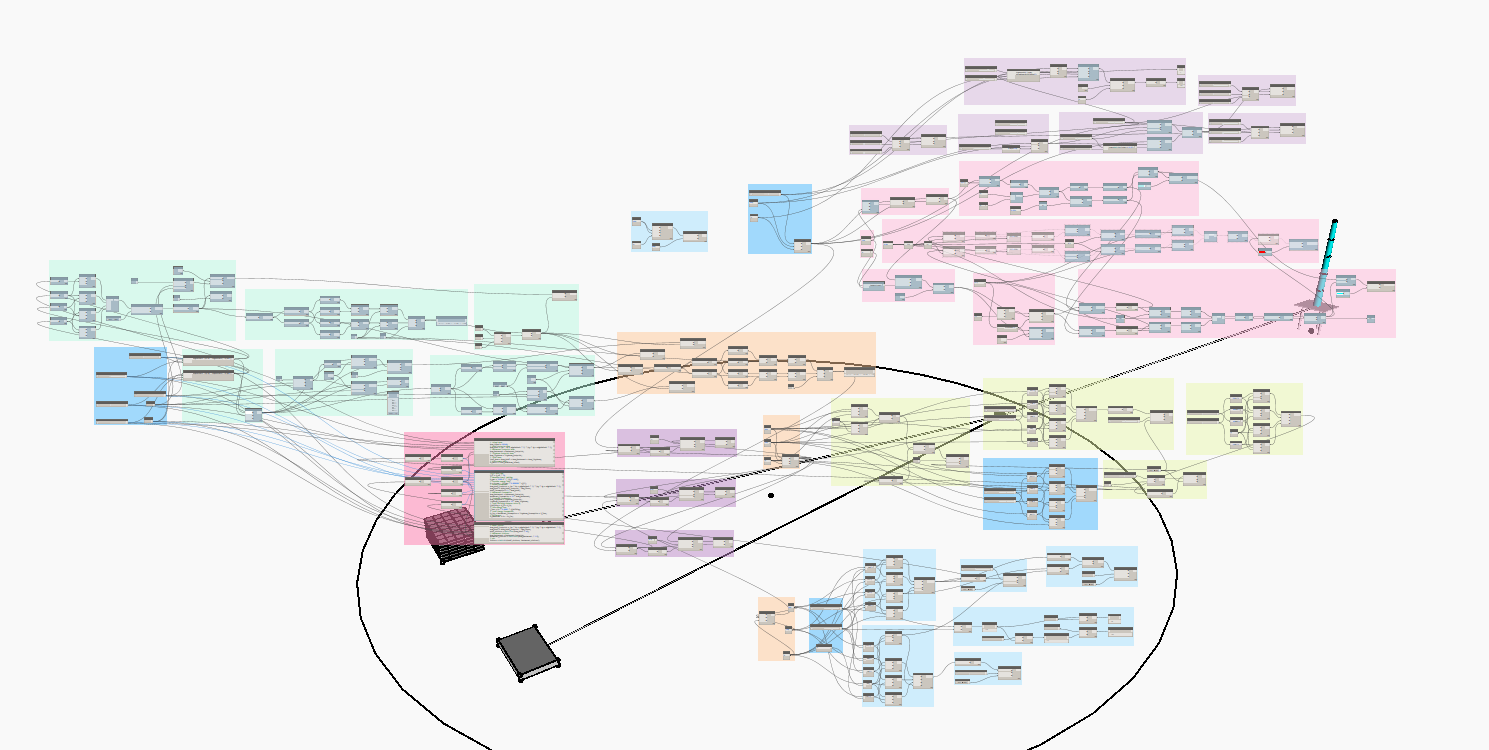
Fig. 4
1. Modeling Initialization: Boundary and Fixed Constraints
The modeling process begins with the definition of the island’s geographic extent as the global system boundary. Based on this boundary, the locations of the three primary onshore buildings—the Hotel, Restaurant, and Tiny House—are fixed within the model. As a result, the lengths of the distribution cables from the energy hub (Tiny House) to the hotel and restaurant, along with their associated transmission losses, are treated as constants in the initial model state. The specific spatial configuration of the island and building locations is illustrated in Fig. 5.
2. Core Variable Definition: Offshore Energy Acquisition
With the onshore layout fixed, the spatial distance between the OWT and the Tiny House is defined as the primary independent variable. By specifying a movable range for the OWT, the model can simulate energy transmission conditions under different offshore distances.
The distance between the OWT and the Tiny House directly determines the length of the main transmission cable, thereby making the effective energy delivered to the Tiny House—after accounting for transmission losses—a controllable variable. This, in turn, has a direct impact on the High Performance Criterion of Power Supply Reliability.
3. Cross-System Variable Drivers and HPC Coupling
The model explores optimal system configurations by adjusting the geometric parameters of the buildings. The influence of each variable on the High Performance Criteria (HPC) is described as follows:
Geometric variations of the Hotel and Restaurant: By modifying the number of hotel floors and the structural grid parameters (Nx, ax, Ny, ay—where Nx and Ny represent the number of structural bays in the x and y directions, and ax and ay denote the corresponding grid spacing), as well as the restaurant’s length and width (L, W), the total building area is directly altered. These changes produce multiple effects, simultaneously influencing visitor accommodation capacity (HPC 1), power supply reliability (HPC 2, through variations in energy demand), and the environmental buffer ratio (HPC 3).
Tiny House Dimensional changes of the Tiny House: Adjusting its length and width primarily affects power supply reliability (HPC 2), due to changes in its operational energy consumption, and the environmental buffer ratio (HPC 3). However, given its functional role, variations in the Tiny House size do not directly impact visitor capacity.
Spatial displacement of the OWT: As previously noted, changes in the offshore distance of the wind turbine influence only HPC 2 by affecting transmission losses, without interfering with the onshore building layout or visitor accommodation capacity.
4. Output and Automated Assessment
Once the above logic is configured, the Dynamo model is able to automatically calculate and output three core performance indicators for each parameter combination: total visitor accommodation capacity, energy balance surplus, and environmental coverage ratio. This modeling approach ensures that, under competing objectives, an integrated system balance can be identified through the targeted adjustment of key variables.
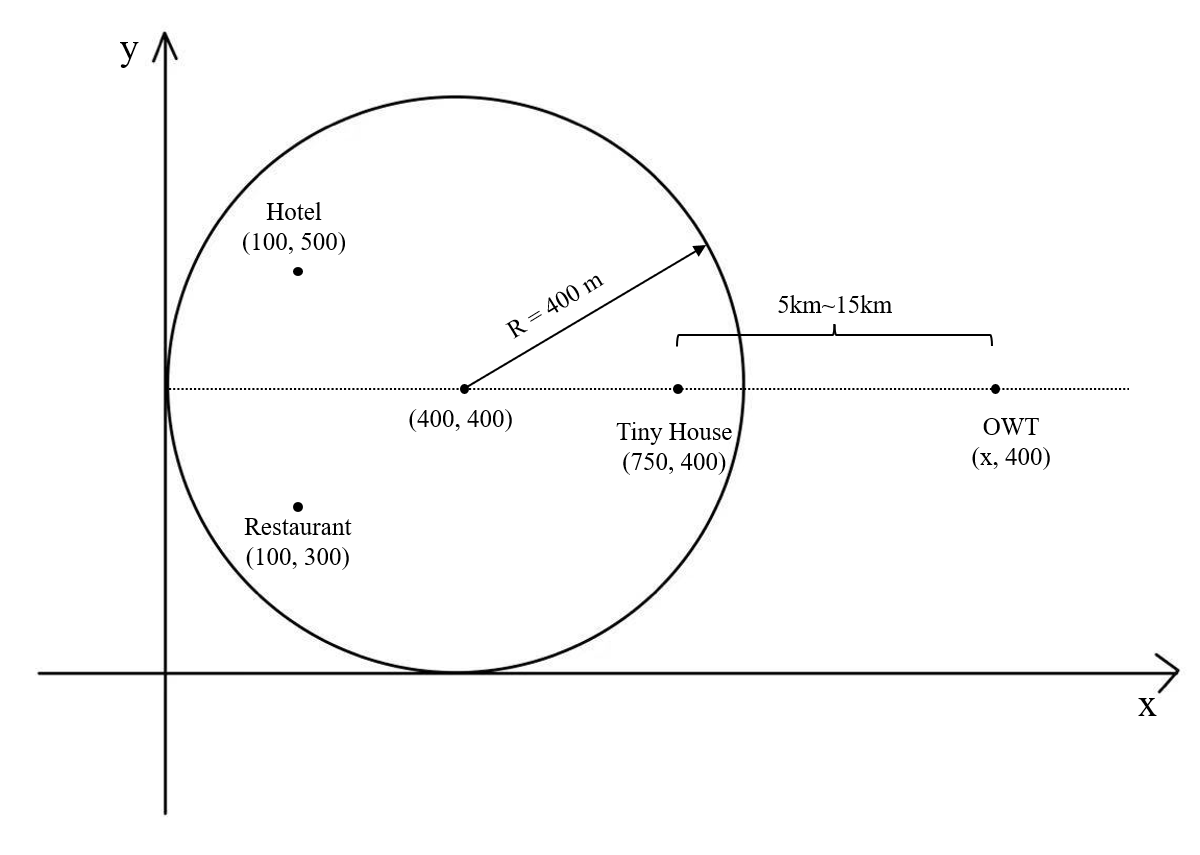
Fig. 5
Input and outcomes
Fig. 6 and Table 1 present the input parameters of the parametric model.
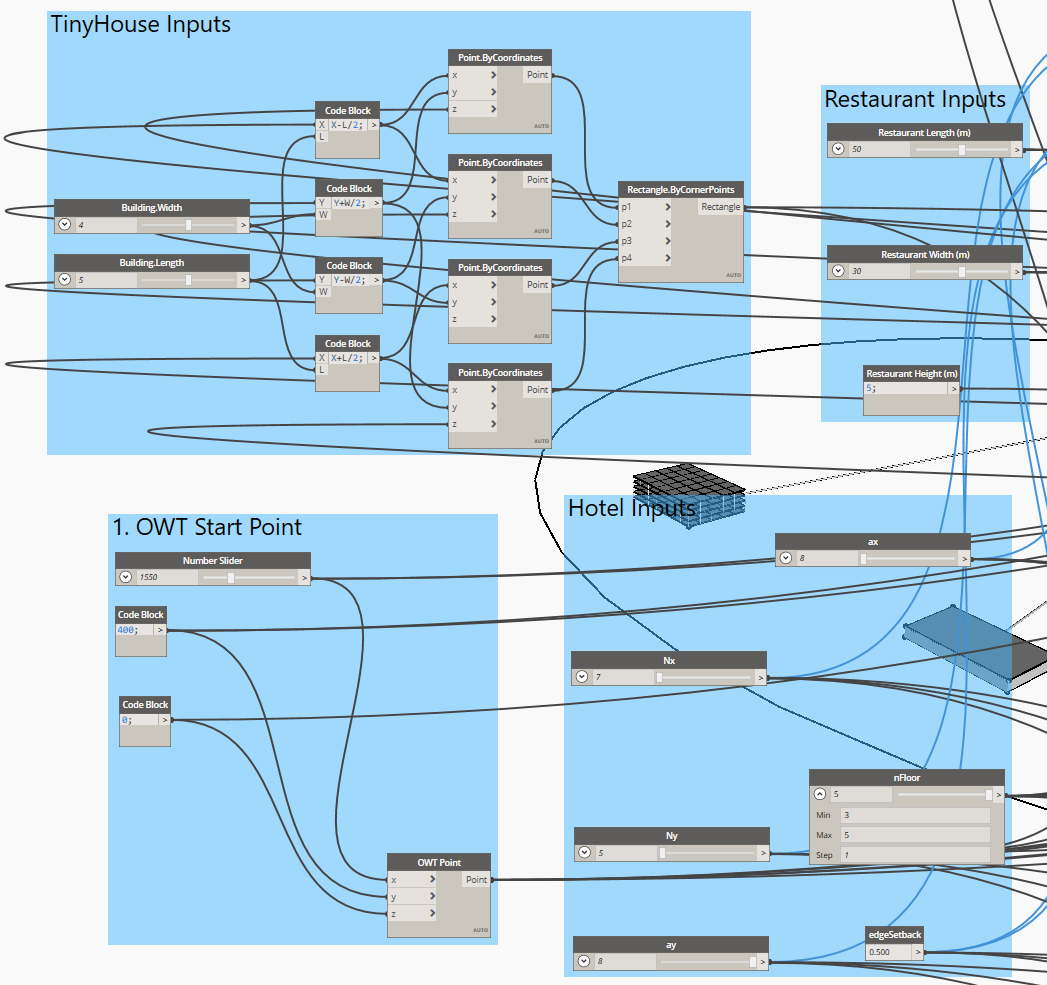
Fig. 6
Table 1 Input
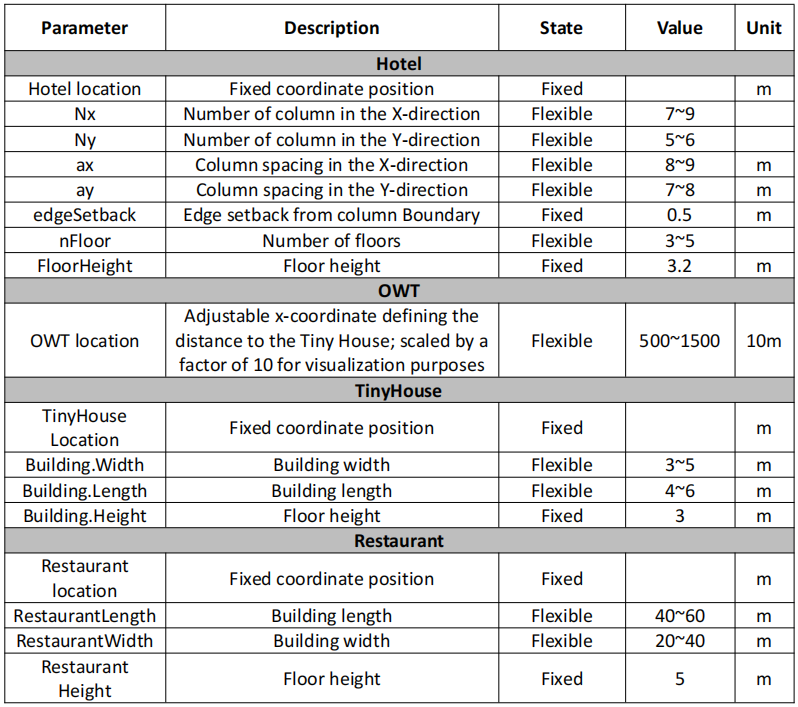
Fig. 7 presents the calculation formulas and output data for the HPC.
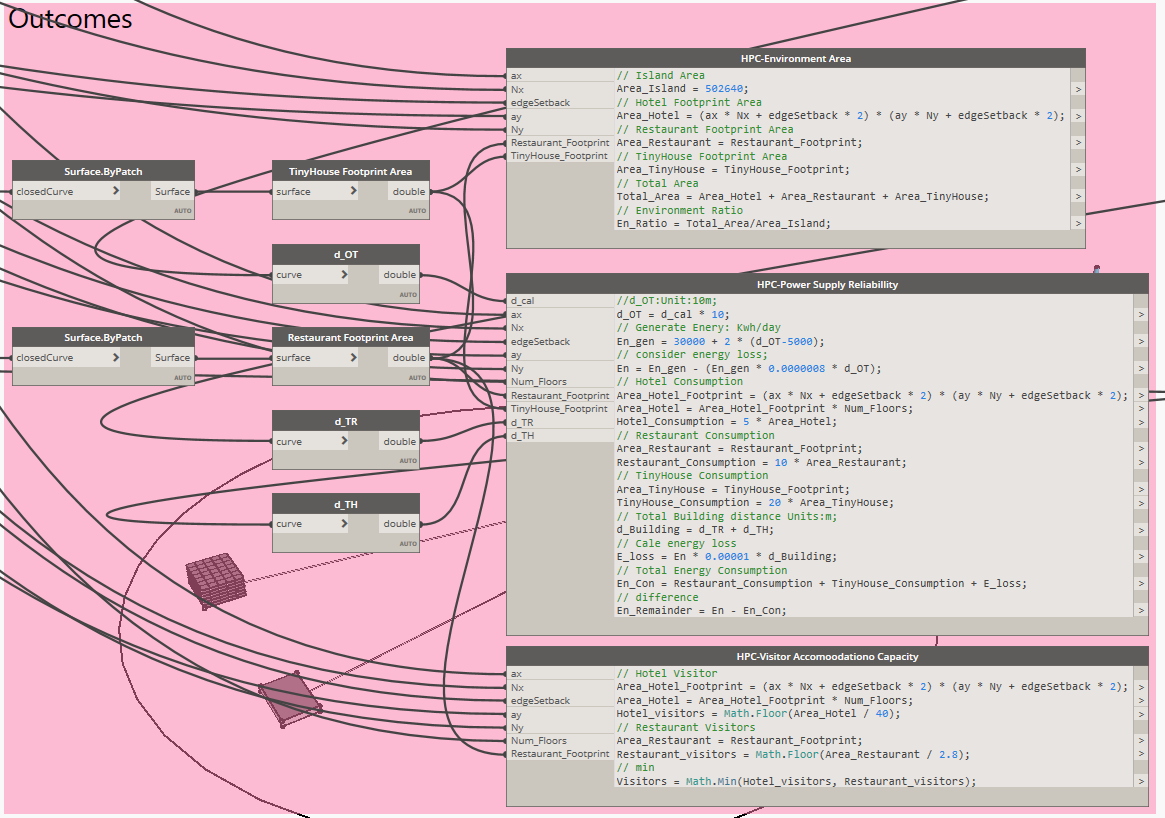
Fig. 7
For HPC-Environment Area
This criterion is derived from the architectural concept of building density. In environmentally sensitive regions such as isolated islands, the ratio between hardened surface area and natural buffer zones is commonly used to evaluate landscape fragmentation. Based on the input parameters, the footprint area of each on-island building is calculated, and the ratio of the total building footprint to the island area is used as the Environmental Area indicator.
For HPC-Power Supply Reliability
For large offshore wind turbines (OWTs), daily electricity generation typically falls within a stable industrial-scale range (approximately 30,000–50,000 kWh/day). In this model, it is assumed that greater offshore distances correspond to higher wind energy density and more stable wind speeds; therefore, a linear positive correlation between generation capacity and distance is defined. Based on electrical engineering principles related to resistive losses in long-distance transmission, an offshore cable loss coefficient of 0.0000008 per meter is applied to determine the effective delivered energy, denoted as En.
On the demand side, building load densities are assumed according to [1] Low-Energy Building Consumption Standards: 5 kWh/day/m² for the hotel, 10 kWh/day/m² for the restaurant, and 20 kWh/day/m² for the Tiny House. Additionally, because onshore distribution typically operates at lower voltage levels and involves transformers and branching equipment, its per-unit-distance loss is higher than that of high-voltage subsea cables. Therefore, an onshore loss coefficient of 0.00001 per meter is adopted. The remaining energy after transmission and consumption is reported as En_Reminder.
For HPC-Visitor Accomodation Capacity
According to [2–3], the accommodation capacity is estimated at 40 m² per guest for the hotel and 2 m² per guest for the restaurant. The final visitor capacity is determined by taking the minimum of the two values. This reflects the principle that overall system capacity is constrained by its weakest component: if the restaurant cannot accommodate enough guests, excess hotel rooms cannot support a complete resort experience, and vice versa.
Design Alternatives
Alternative 1: Visitors Capacity Maximize
Table 2: Parameters in Alternative 1
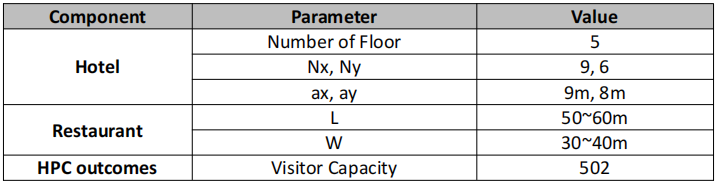
Since visitor capacity is constrained by the smaller value between the hotel and restaurant capacities, the hotel configuration was expanded to five floors with the largest structural grid, increasing the maximum number of accommodated visitors to 502. The restaurant was sized to support the maximum load corresponding to the hotel’s accommodation capacity, ensuring that visitor capacity is determined by the hotel rather than by dining limitations.
This alternative represents a development strategy focused on maximizing resource utilization. While it offers significant social benefits, it also places substantial pressure on the energy supply, as shown in Fig. 8.
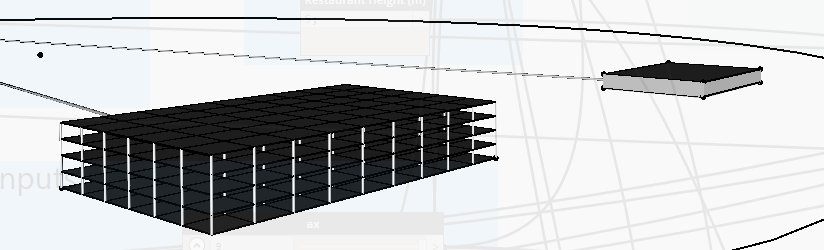
Fig. 8
Alternative 2: Eenergy Reminder Maximize
Table 3: Parameters in Alternative 2
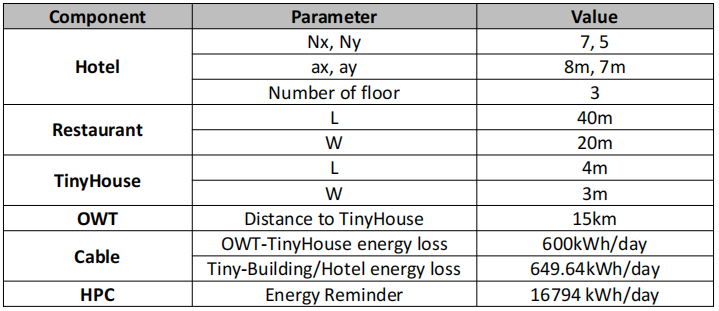
This alternative adopts an extremely conservative strategy to ensure energy security. The hotel is configured with the minimum number of floors and the smallest allowable structural grid, while the Tiny House and the restaurant are also designed with minimal dimensions to reduce operational energy demand as much as possible. On the generation side, the OWT is positioned at a high-yield location 15 km offshore.
The results indicate an energy reminder of 16,794 kWh/day, providing the system with a high level of resilience when facing extreme weather conditions or equipment maintenance. This configuration therefore emphasizes operational robustness over development intensity, as shown in Fig. 9.
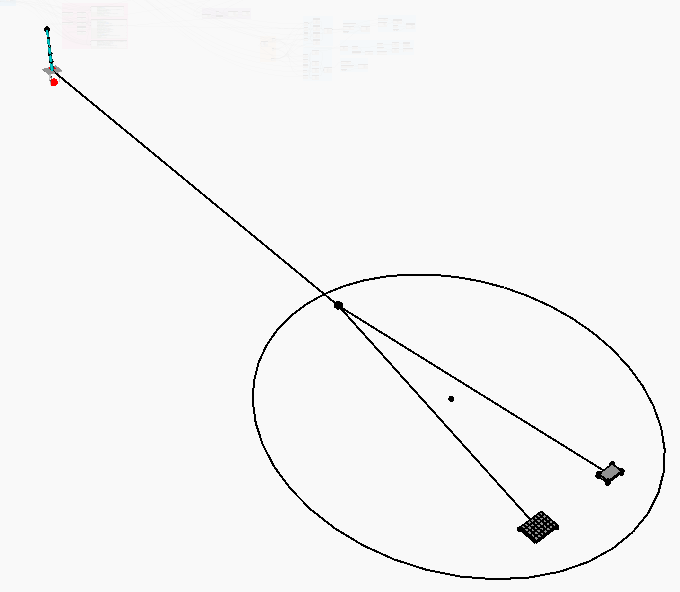
Fig. 9
Alternative 3: Area Ratio minimum
Table 4: Parameters in Alternative 3
Area Island = 502640 m2
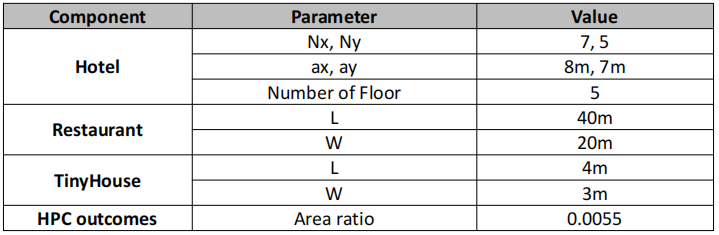
This alternative responds directly to the island’s environmental sensitivity, with the primary objective of minimizing the building footprint. The hotel adopts the smallest allowable structural grid, while the Tiny House and the restaurant are also configured with minimal dimensions, effectively limiting the extent of surface hardening.
On an island with a total area of 502,640 m², this configuration successfully reduces the building coverage ratio to 0.0055. This “low-intervention” strategy preserves over 99% of the island as natural buffer space and seeks to achieve a balance between human activity and natural habitats through a combination of vertical development (a five-storey hotel) and a compact functional layout.
Alternative 4: Integrated Optimal Alternative
Table 5: Parameters in Alternative 4
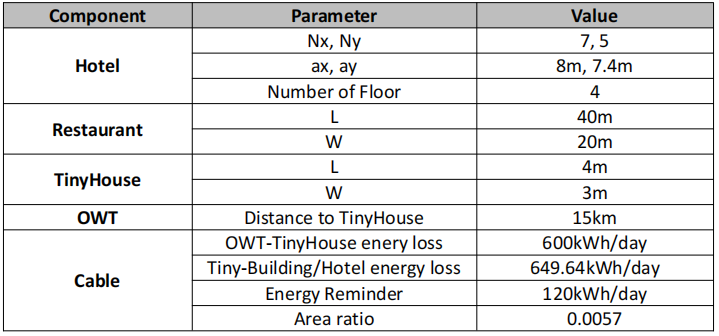
As the final recommended configuration, the integrated optimal alternative aims to balance three inherently competing performance criteria. Rather than maximizing any single parameter, it achieves a stable accommodation capacity of 205 visitors through precise geometric configuration.
From an energy perspective, the system is supplied by an offshore wind turbine located 15 km offshore. After accounting for building consumption and transmission losses, an energy surplus of 120 kWh/day remains, indicating a near-optimal balance between supply and demand. Meanwhile, the low area ratio of 0.0057 ensures that ecological thresholds are not exceeded.
This alternative demonstrates that, through parametric refinement, it is possible to identify a balanced solution that reconciles social benefits, technical reliability, and environmental protection within the constraints of an isolated island context, as shown in Fig. 10.
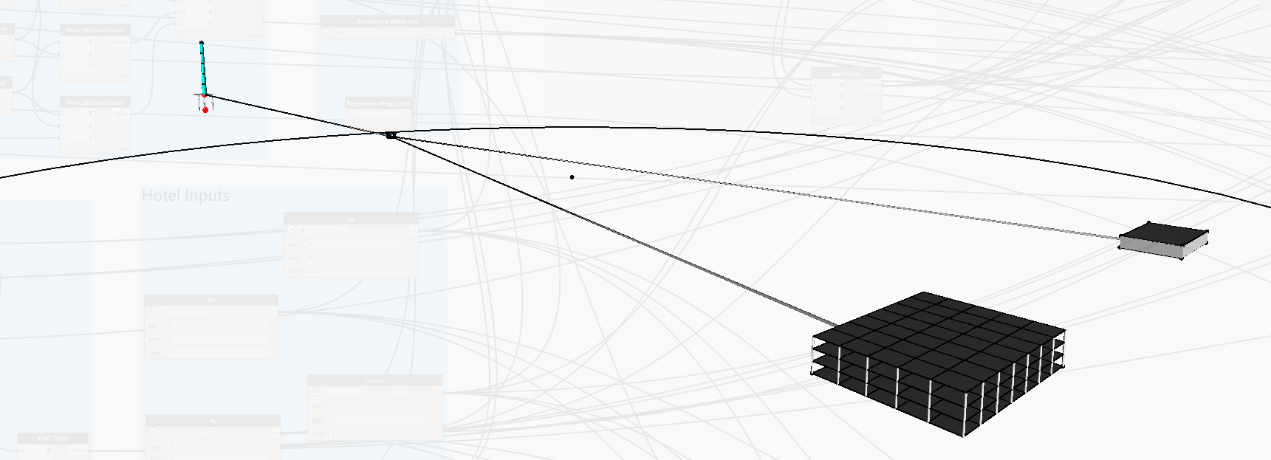
Fig. 10
Conclusion
This study successfully developed a parametric design model that integrates offshore wind energy supply with island building planning. By coupling the offshore wind turbine (OWT), the cable transmission system, and a multifunctional building cluster, the model enables not only the automated generation of geometric configurations but also establishes a quantitative analytical framework for evaluating social benefits (HPC 1), energy reliability (HPC 2), and environmental sustainability (HPC 3).
Through the simulation and comparison of four representative design alternatives, several key conclusions were identified:
- System bottleneck dynamics: The island’s visitor accommodation capacity is constrained by the “barrel effect,” whereby overall capacity is limited by the weakest subsystem. Depending on the configuration, the bottleneck may shift between the hotel and the restaurant; therefore, a min() mechanism is adopted for evaluation.
- Trade-off between energy and spatial configuration: Although offshore wind turbines can provide substantial baseline energy, system stability depends on accurately balancing transmission losses with building energy demand.
- Identification of the optimal solution: The Integrated Optimal Alternative demonstrates that a four-storey hotel (structural grids: 7, 8, 5, and 7.4) combined with a medium-sized restaurant layout can accommodate 205 visitors while maintaining a positive energy surplus (120 kWh/day) and limiting environmental impact to below 0.6%.
Overall, the model highlights the potential of parametric tools (Dynamo and Revit) for supporting complex decision-making in isolated energy systems, offering a technical pathway for transitioning from single-building design toward integrated system optimization in future eco-resort developments.
SketchFab View
Reference
[1] Ministry of Housing and Urban-Rural Development of the People’s Republic of China. (2019). Technical standard for nearly zero energy buildings (GB/T 51350-2019). China Architecture & Building Press.
[2] U.S. Green Building Council. (2020). LEED v4.1 for building design and construction: Hospitality. U.S. Green Building Council.
[3] Ministry of Housing and Urban-Rural Development of the People’s Republic of China. (2017). Design standard for dietetic buildings (JGJ 64-2017). China Architecture & Building Press.
<- Previous Page l Next Page ->