The railway station is analysed as a unified, integrated system, created through the physical and operational coordination of six primary subsystems: two distinct railway track technologies, the station building structure, a pedestrian truss bridge, and a high-performance building envelope. By examining these elements together, the project identifies how the maintenance of structural components and transit infrastructure can be synchronised to ensure uninterrupted service.
Individual System Descriptions
Building Envelope and Façade
The station building utilises a hybrid envelope design to balance aesthetic transparency with structural durability:
- Glass Curtain Wall: Comprising the expansive, transparent sections of the station frontage, this system uses slim aluminium frames to support large glass panes. It maximises natural light and provides passengers with clear sightlines to the platforms.
- Precast Concrete Façade: The solid sections of the station walls consist of precast concrete panels. Fabricated off-site and lifted into position, these provide a durable, fire-resistant shell that offers high thermal mass and structural contrast to the glass elements.
Structural Building Components
The station’s stability is maintained through a robust concrete assembly:
- Structural Slab: This flat, horizontal component serves as the primary floor and roof surface. It is designed to transfer live loads, such as passengers and equipment, and dead loads, including the self-weight of the slab, to the supporting structural frame.
- Foundation Slab and Pillars: The building is supported by vertical pillars that transfer loads from the slabs down into a foundation slab buried beneath the ground, ensuring the stability of the entire station.
Railway Infrastructure
- Railway Track with Timber Sleepers: This ballasted railway track utilises traditional wooden sleepers. It represents legacy infrastructure that requires specific maintenance cycles to prevent decay and maintain track geometry. The sleeper spacing is 0.685 m.
- Railway Track with Concrete Sleepers: As the modern standard for sustainable infrastructure, these ballasted tracks provide a rigid, heavy-duty support system. Concrete sleepers offer superior stability and a longer service life compared to timber. The sleeper spacing is 0.6 m.
While the study of Robertson [1] found that concrete sleepers are the most sustainable option, and despite them being the most common modern sleeper material, timber sleepers have also been considered. These represent the legacy tracks that are still commonly in use today.
A 1 km length of straight track was evaluated in this study, as closing a 1 km section is assumed to only represent a localised interruption where the station can be bypassed. This distance is assumed to be the the critical operational zone where maintenance activities would necessitate taking the station out of service without disrupting more of the network. By assuming that the rest of the rail network remains unaffected and traffic can be diverted, the negative effects set out by Bulková et al. [2] are significantly reduced.
Pedestrian Bridge for Railway Access
The elevated pedestrian walkway is a steel truss bridge that facilitates passenger access to the timber sleeper railway. This critical link allows passengers to cross safely over the tracks. Its steel construction requires a distinct maintenance programme, primarily focused on corrosion protection, which must be coordinated with railway downtime to avoid service disruptions.
Contextual Elements (Non-Evaluated)
To present a complete visual model of a functional station, certain supplementary elements such as the railway platforms and stairs to the footbridge are mentioned here. While these components are necessary for a fully integrated system, they were not included in the formal Life-Cycle Inventory or technical evaluation due to time constraints. However, the inclusion of such elements represents a key area for future development of this study to further refine the accuracy of the station’s operational profile.
Integration context
The station building is enclosed by the glass and concrete façade. A key operational feature is that the concrete and glass façade can be maintained independently without necessitating the closure of the building itself.
Access to the railway tracks varies by type. The timber track is accessed exclusively by the footbridge, which serves as the sole gateway for passengers. Notably, the bridge does not connect directly to the main station building. Conversely, the concrete railway is reached through the station building, creating a direct operational link between.
By mapping these connections, the study can accurately model how an intervention in one area, such as a bridge repair, might isolate a specific track system while leaving other parts of the station operational.
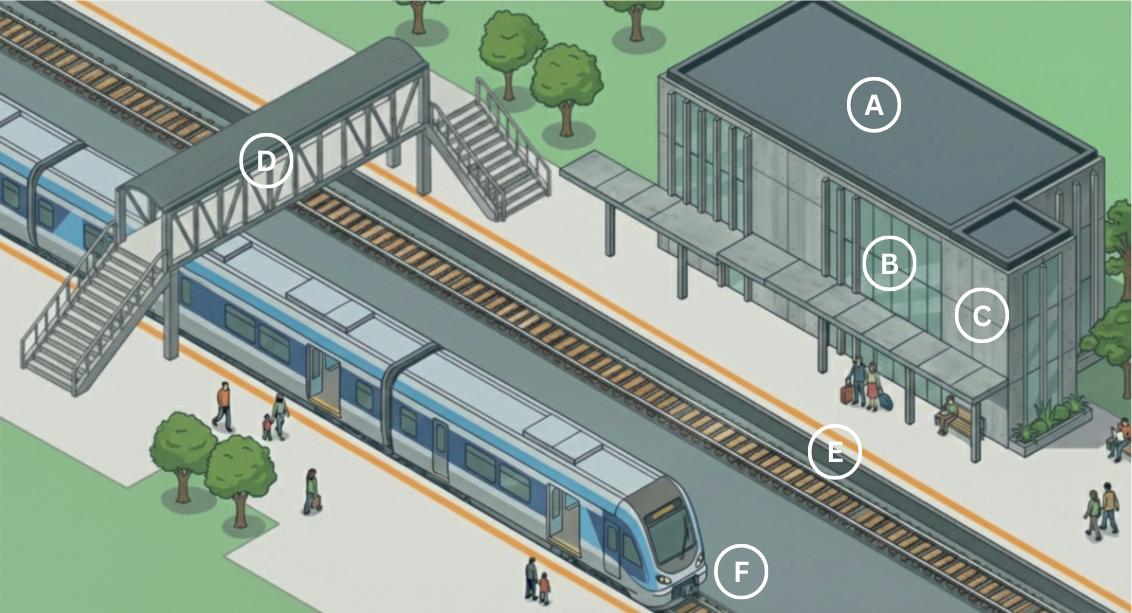
A. Building System | B. Glass Curtain Wall System | C. Precast Concrete Facade System | D. Steel Truss Bridge System | E. Concrete Railway Sleeper System | F. Timber Railway Sleeper System
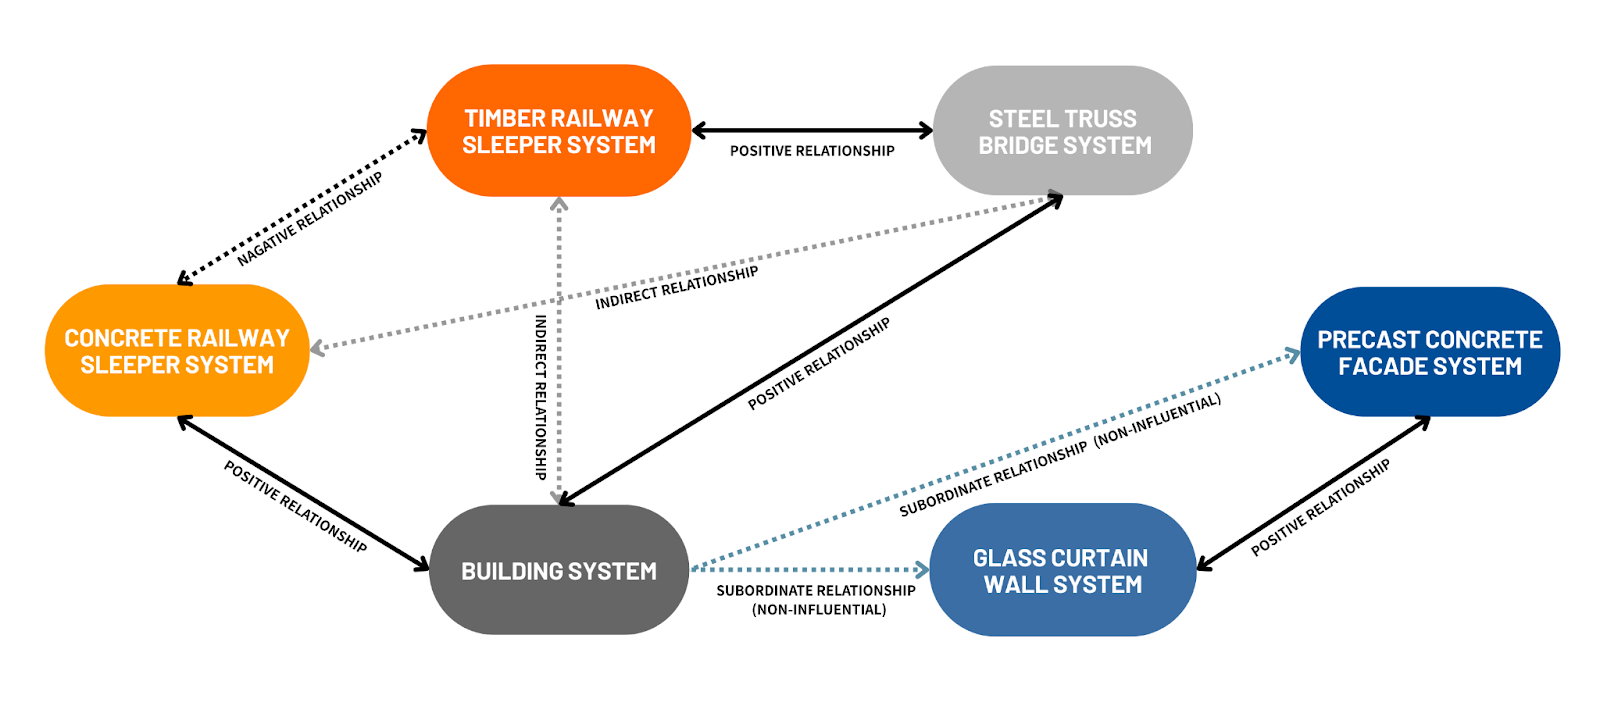
Legend – Relationship Definitions
- Positive Relationship: This indicates that the operational availability of two systems is directly linked. If one system is closed for maintenance, the related system is also effectively out of service.
- Negative Relationship: This indicates an inverse operational requirement, the negative relationship between the timber and concrete tracks ensures that maintenance cycles are staggered.
- Indirect Relationship: This indicates that one system influences another through an intermediate component. For example, the Building System influences the Timber Railway Sleeper System via the Steel Truss Bridge.
- Subordinate Relationship: This indicates that one system is physically dependent on another for structural support but does not exert operational influence on the parentsystem.